
Price Reduction - Primary on Main








Address
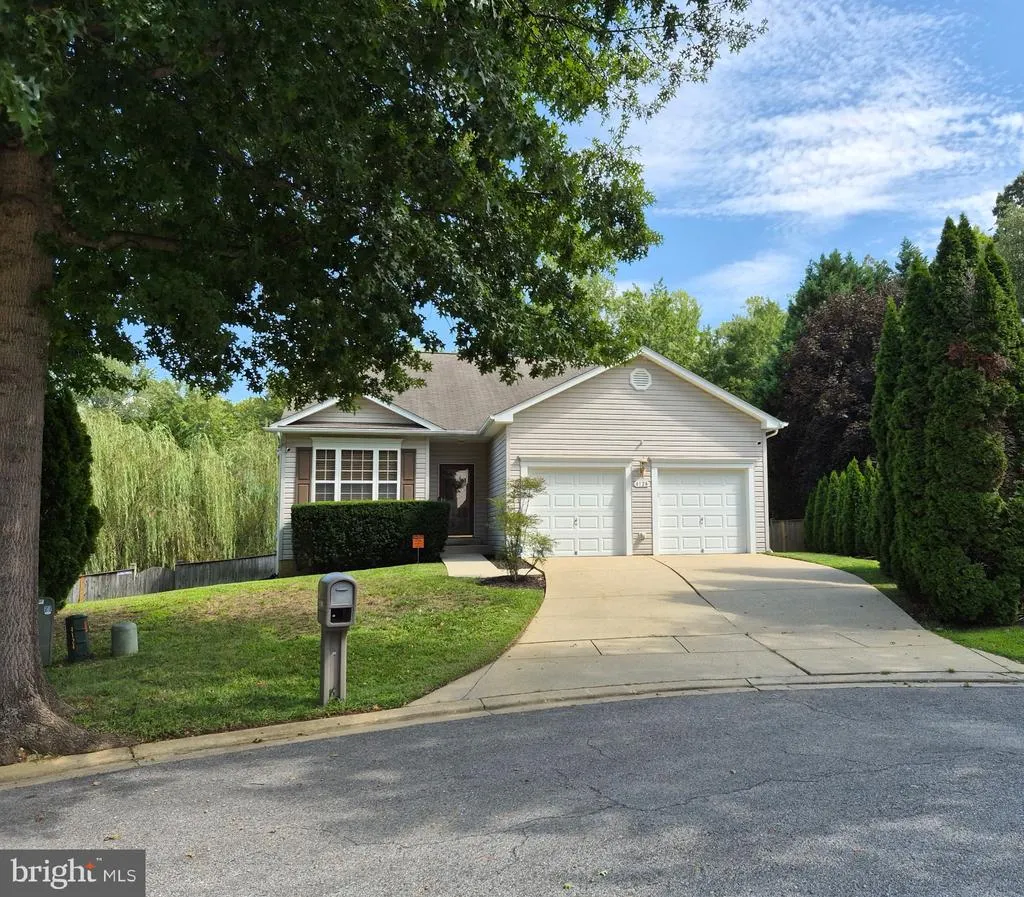
4128 Killington Court, White Plains, MD
Price
$ 414,990
Property Attributes
- MLS#MDCH2057900
- TypeSingle Family
- Listing Status ACTIVE
- CountyCHARLES
- CityWhite Plains
- NeighborhoodAspen Woods
- Zip20695
- StyleRanch/Rambler
- Year Built2002
- Taxes$ 5903
- Price$ 414,990
- Bedrooms3
- Full Bathrooms3
- Half Bathrooms0
- Sqr Footage2587
- Lot Size0.27 Acres
Data Source:
Bright MLS
Property Description
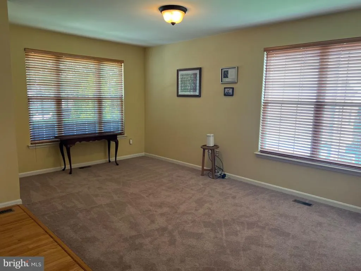
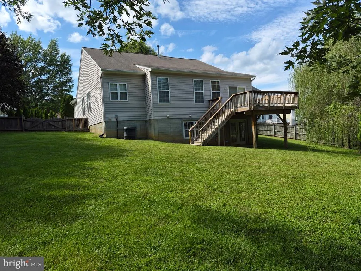
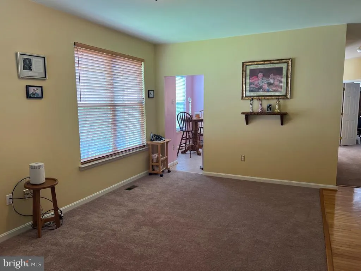
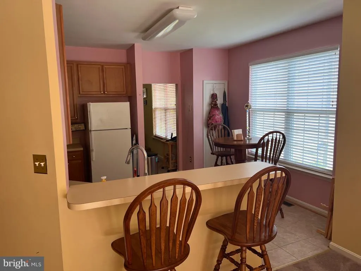
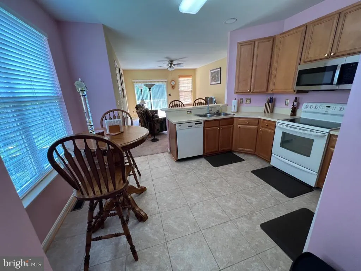
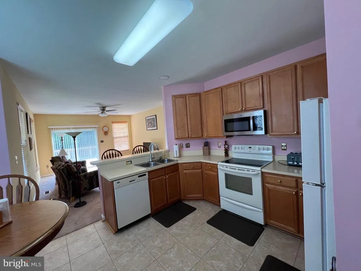
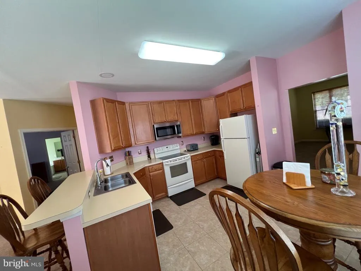
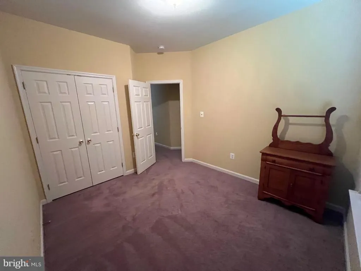
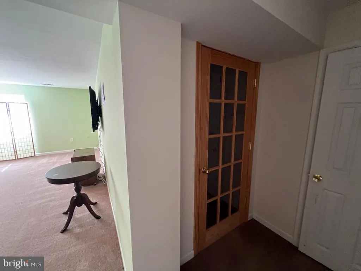
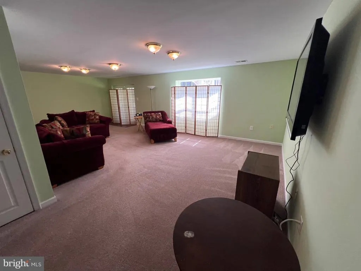
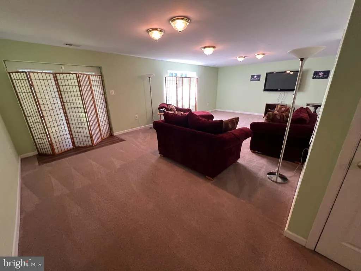
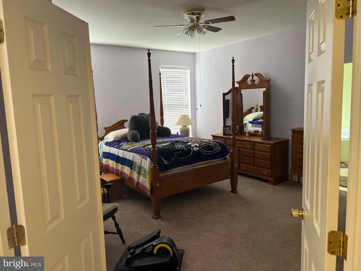
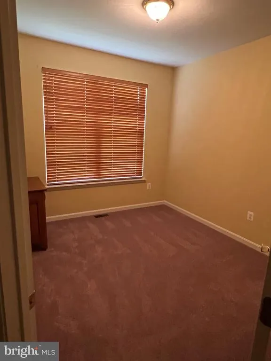
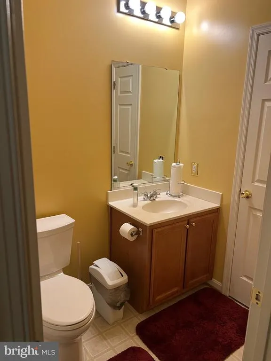
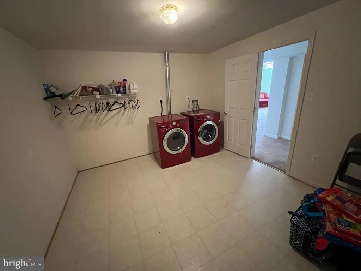
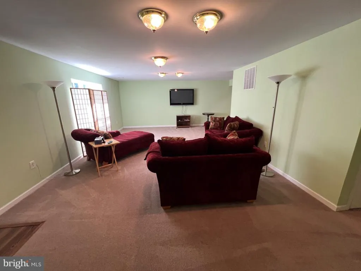
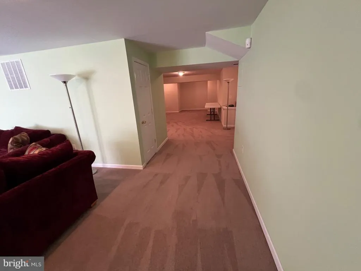
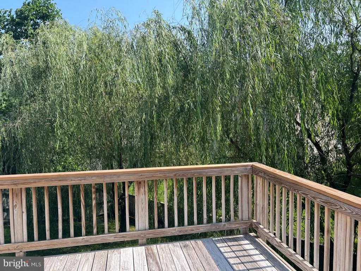
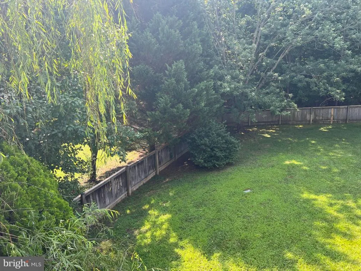
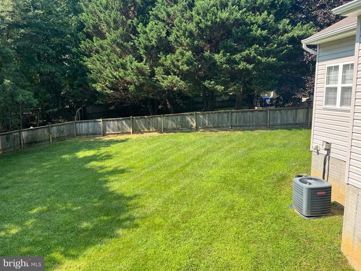
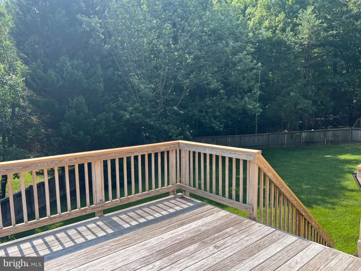
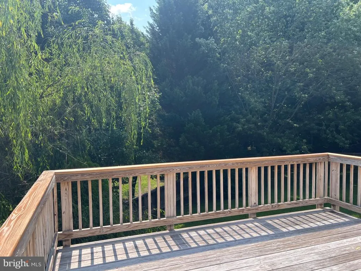
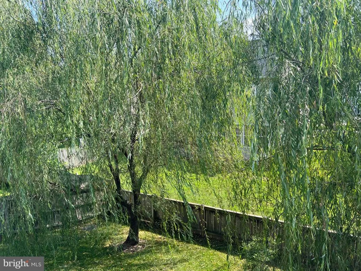
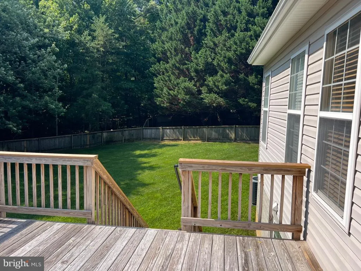
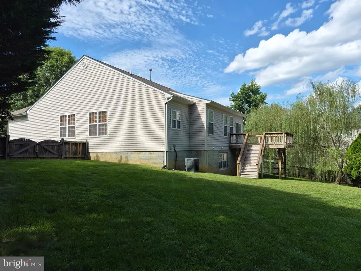
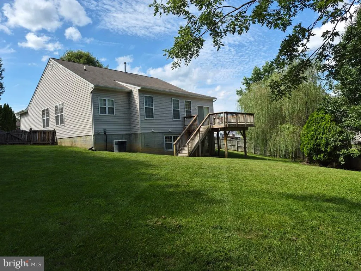
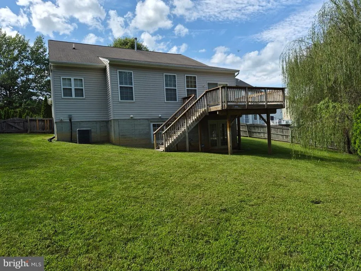
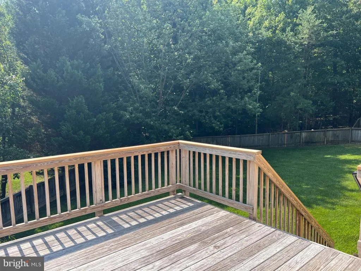
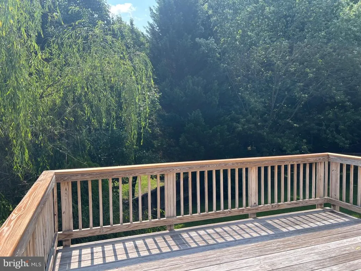
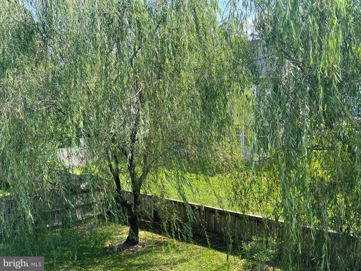
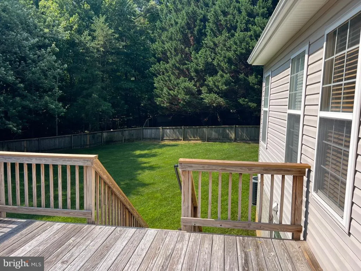
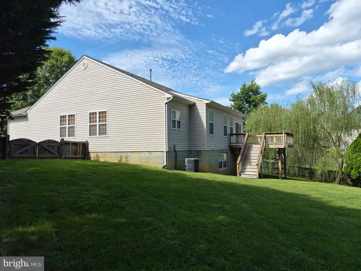
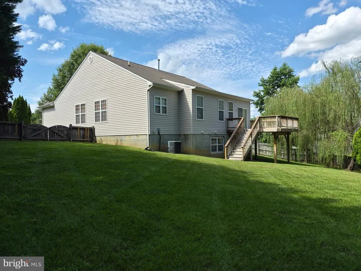
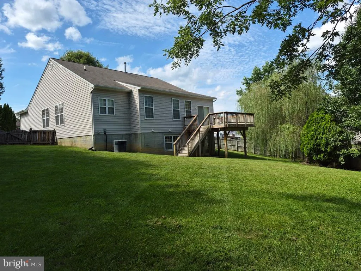
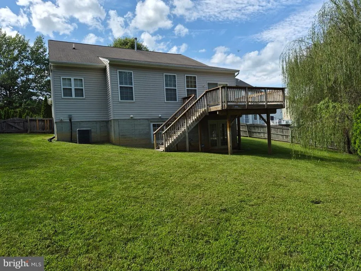
SPACE, PRIVACY & VERSATILITY! Enjoy a desirable first-floor primary suite with an oversized bath, mature trees, peaceful deck, and fully fenced level backyard. The inviting floor plan flows effortlessly from the formal living room to the cozy den and country kitchenperfect for entertaining. The expansive lower level offers a recreation area, full bath, additional room for an office or guests, plus space for a wet barideal for an in-law, au pair, or caregiver suite. Minutes from St. Charles Towne Center, shopping, dining, medical services, major employment centers, and the Indian Head Rail Trail. DONT JUST DRIVE BY COME SEE ALL THE SPACE AND POSSIBILITIES THIS HOME HAS TO OFFER! Schedule your private showing today and make this home yours!
| Price History | |
|---|---|
| 7/31/2026 | Listed $480,000 |
| 8/29/2026 | 9$439,990 |
| 9/25/2026 | 6$414,990 |
General Features
| Living Area | 2587 |
|---|---|
| Sewer | Public Sewer |
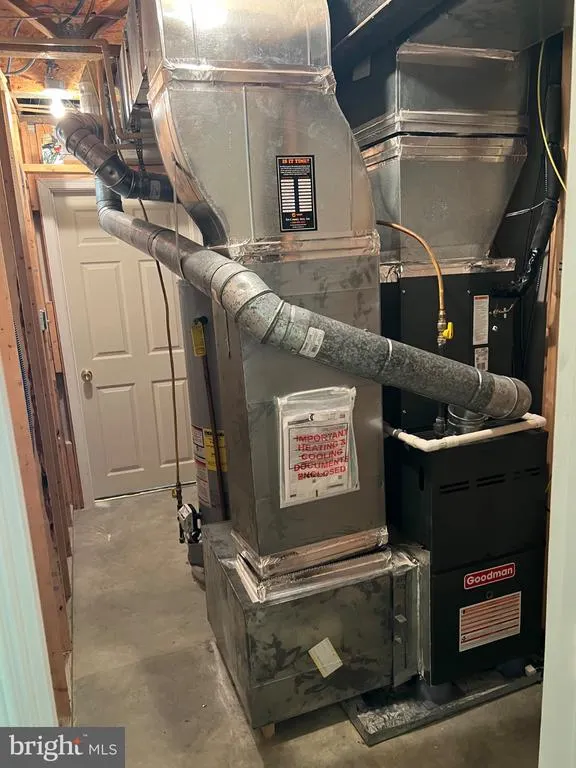
| Heating | Forced Air |
| Cooling | Central A/C |
| Utilities | Natural Gas Available,Electric Available,Sewer Available,Cable TV Available |
| Possession | Settlement |
| Zoning | R |
| HOA Fee | 1000.00 |
| Garage Spaces | 2.00 |
| Architectural Style | Ranch/Rambler |
| Construction Materials | Other |
| School District | CHARLES COUNTY PUBLIC SCHOOLS |
| Year Built | 2002 |
| Levels | 1 |
| Tax Year | 2026 |
| Ownership | Fee Simple |
| Cool Fuel | Electric |
| Accessibility | Level Entry - Main,Other |
| Assoc Fee Paid Per | Annually |
| County | CHARLES |
| New Construction | No |
| Property Type | Residential |
| HOA | Yes |
| Subdivision Name | ASPEN WOODS |
| Garage Y/N | Yes |
| Water Access Y/N | No |
| Other Structures | Above Grade,Below Grade |
| Total Rooms | 13 |
| Full Baths | 3 |
| Status | ACTIVE |
| Directions | From US-301 S,turn right onto Billingsley Rd,then left onto Sundance Dr,then right onto Smugglers Notch Ct,then right on Killington Ct to 4128. Property will be on your left in cul-de-sac. |
| City | WHITE PLAINS |
| Disclosures | Prop Disclosure |
| Senior Community Y/N | No |
| Lot Size Units | Square Feet |
| Lot Size Square Feet | 11761.00 |
| Tax Assessed Value | 428667.0 |
| Tax Annual Amount | 5903.81 |
| Property Condition | Excellent |
| Structure Type | Detached |
| Condo/Coop Association fee Y/N | No |
| Bathrooms Full Main Level | 2 |
| Bathrooms Count Main Level | 2.00 |
| Above Grade Unfin SQFT | 1637 |
| Price Per Sq Ft Total AG | 253.51 |
| Acceptable Financing | Cash,Conventional,FHA,VA |
| Vacation Rental Y/N | No |
| Virtual Tour | https://youtu.be/EpCuDB2_0SI |
| Total SQFT | 4224 |
| Standard Status | Active |
| Year Built Source | Estimated |
| Association Recreation Fee | 1.00 |
| Association Recreation Fee | Yes |
Interior Features
| Heating Fuel | Natural Gas |
|---|---|
| Basement | Daylight,Full,Fully Finished,Improved,Outside Entrance,Walkout Level,Workshop |
| Hot Water | Electric |
| Basement (Y/N) | Yes |
| Heating Y/N | Yes |
| Fireplace Y/N | No |
| Above Grade Finished Area | 1637 |
| Central Air Y/N | Yes |
| Total Bedrooms | 3 |
| Below Grade Finished Area | 950 |
| Room Type | Living Room,Dining Room,Primary Bedroom,Kitchen,Game Room,Family Room,Basement,In-Law/auPair/Suite,Laundry,Maid/Guest Quarters,Recreation Room,Storage Room,Workshop,Hobby Room |
| Main Level Bedrooms | 3 |
| Below Grade Finished Area Unit Type | Square Feet |
| LivingAreaSource | Estimated |
| Below Grade Unfin Area Units | Square Feet |
| Below Grade Finished Area Source | Estimated |
| Bathrooms Full Lower Level 1 | 1 |
| Bathrooms Full All Lower Levels | 1 |
| Bathrooms Count Lower Level 1 | 1.00 |
| Bathrooms Count All Lower Levels | 1 |
| Above Grade Unfin Area Units | Square Feet |
| Above Grade Unfin SQFT Source | Estimated |
| Above Grade Finished Area Source | Estimated |
| Above Grade Finished Area Unit Type | Square Feet |
| Total Baths | 3 |
Exterior Features
| Pool | No Pool |
|---|---|
| Water Source | Public |
| Total Parking Spaces | 2 |
| Garage Features | Built In |
| Type of Parking | Attached Garage |
| Foundation Details | Other |
| Water View Y/N | No |
| Lot Size Acres | 0.27 |
| Lot Size Source | Estimated |
| Waterfront Y/N | No |
| Navigable Water Y/N | No |
| Water Oriented Y/N | No |
| # of Attached Garage Spaces | 2 |
Room Details
| Room | Dimensions | Level | Flooring | Details |
|---|---|---|---|---|
| Basement | Lower 1 | |||
| Dining Room | Main | |||
| Family Room | Lower 1 | |||
| Game Room | Lower 1 | |||
| Hobby Room | Lower 1 | |||
| In-Law/auPair/Suite | Lower 1 | |||
| Kitchen | Main | |||
| Laundry | Lower 1 | |||
| Living Room | Main | |||
| Maid/Guest Quarters | Lower 1 | |||
| Primary Bedroom | Main | |||
| Recreation Room | Lower 1 | |||
| Storage Room | Lower 1 | |||
| Workshop | Lower 1 |
Amenities
- Foreclosure
- Views
- Short Sale
- New Construction
- Adult 55+
- Lease To Own
- No HOA Fees
- Furnished
- Primary On Main
- Air Conditioning
- Seller Finance
- Green
- Fixer Upper
- Horse
- Golf
- Fireplace
- Deck
- Garage
- Basement
- Pool
Property vs Single Family Average in 20695
Price
Taxes
Year Built
Visits
 © BRIGHT, All Rights Reserved
