
Open House Sun, Sep 27th 2:00 PM - 4:00 PM








Address
6650 Wind Ridge Road, Mount Airy, MD
Price
$ 700,000
Property Attributes
- MLS#MDCR2037918
- TypeSingle Family
- Listing Status ACTIVE
- CountyCARROLL
- CityMount Airy
- NeighborhoodChristy Acres
- Zip21771
- StyleColonial,Contemporary
- Year Built1987
- Taxes$ 6943
- Price$ 700,000
- Bedrooms4
- Full Bathrooms3
- Half Bathrooms1
- Sqr Footage3166
- Lot Size0.8 Acres
Data Source:
Bright MLS
Property Description
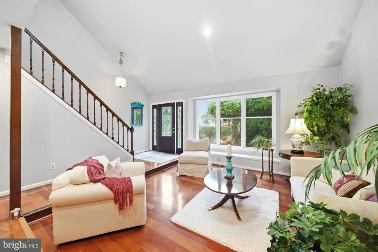
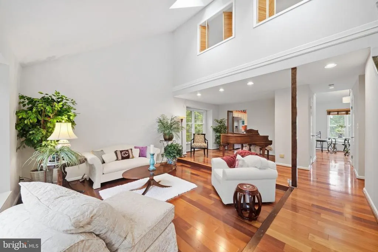
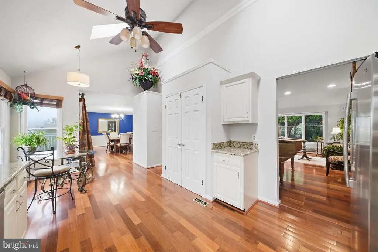
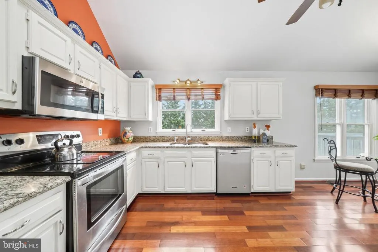
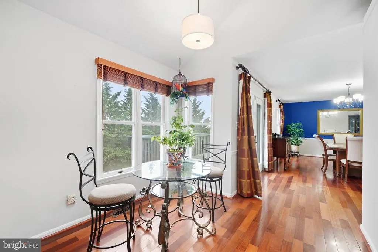
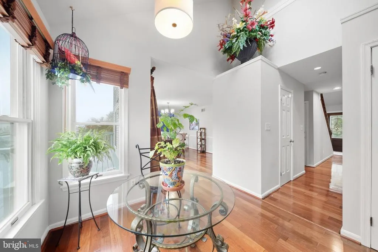
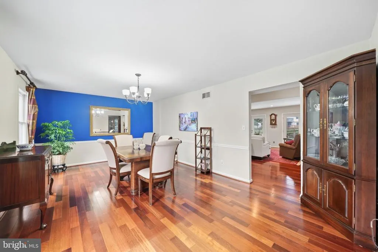
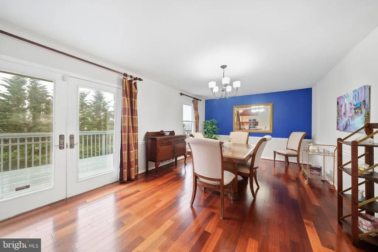
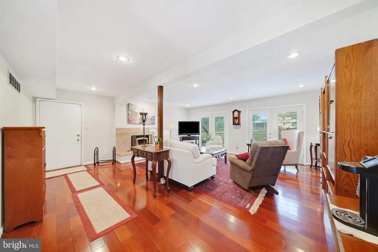
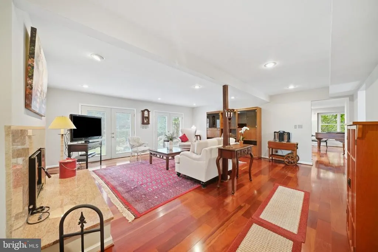
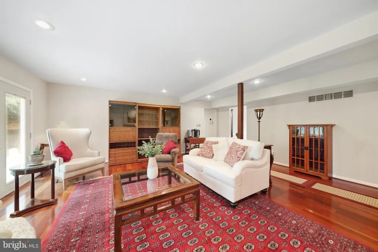
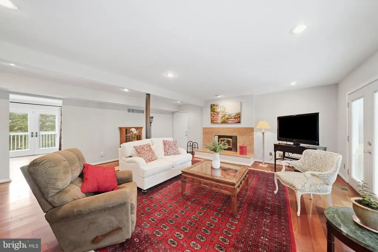
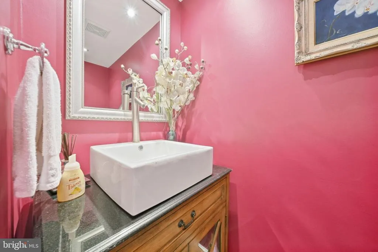
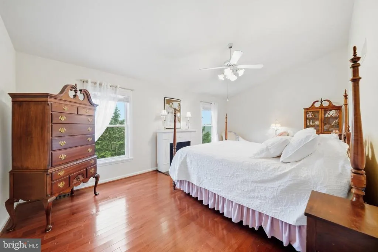
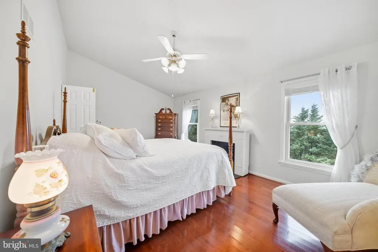
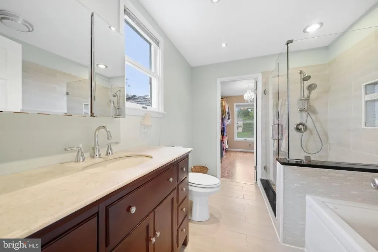
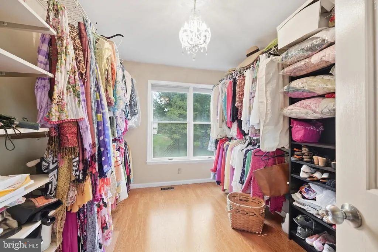
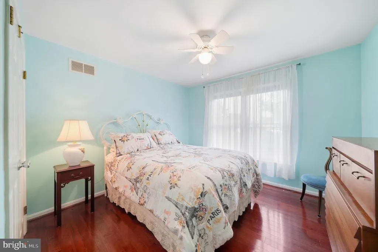
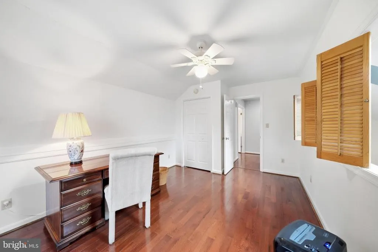
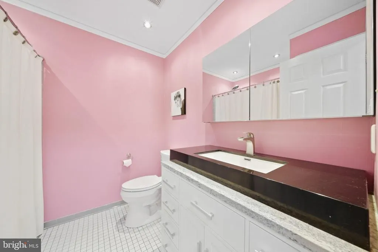
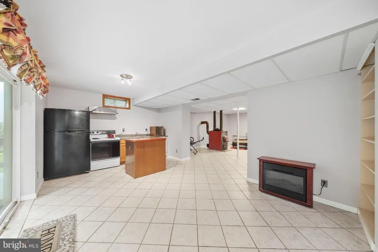
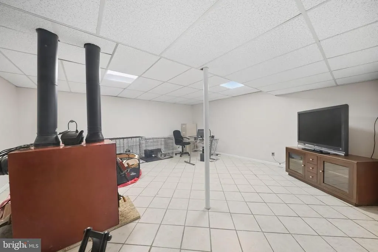
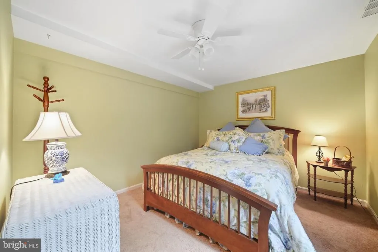
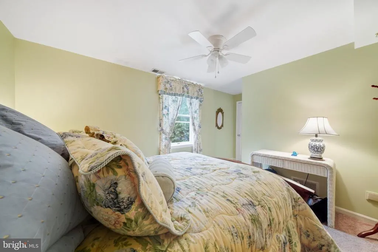
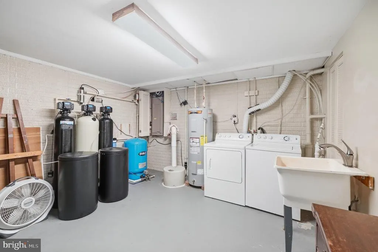
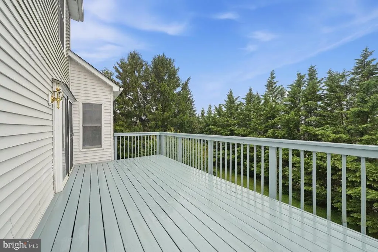
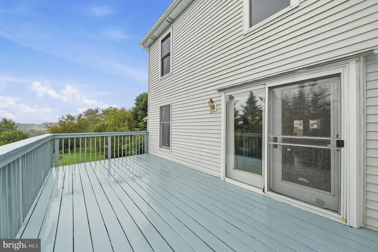
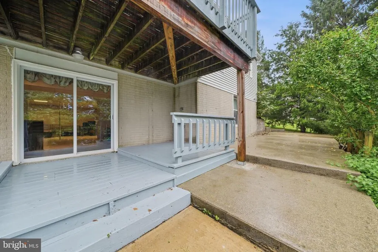
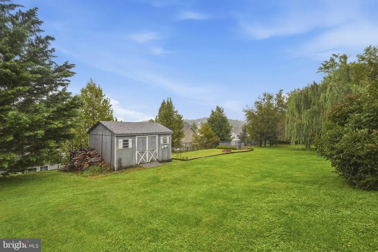
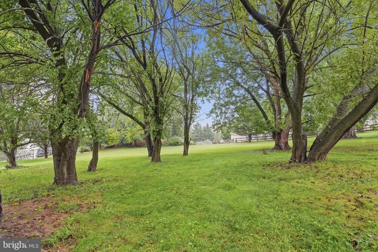
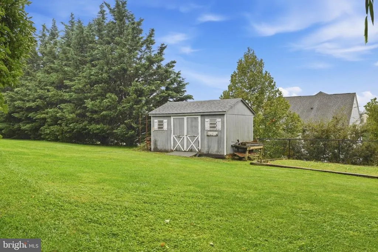
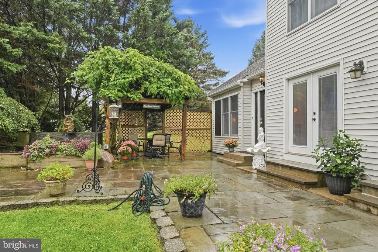
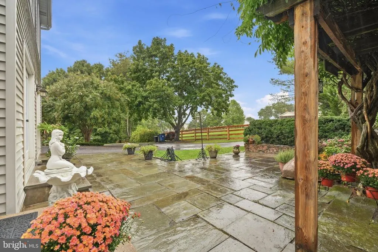
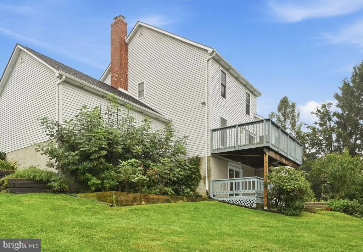
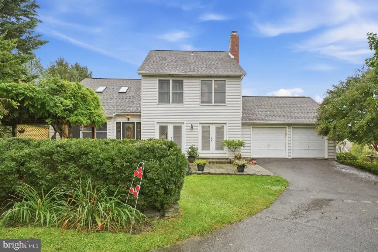
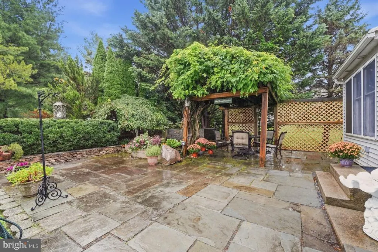
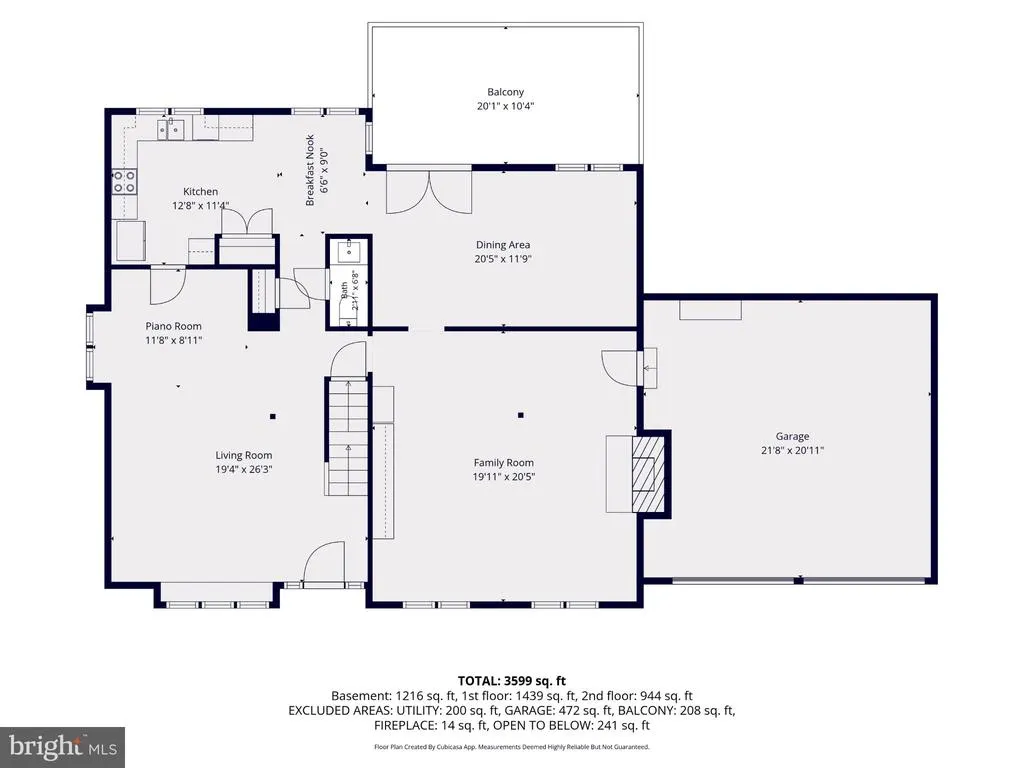
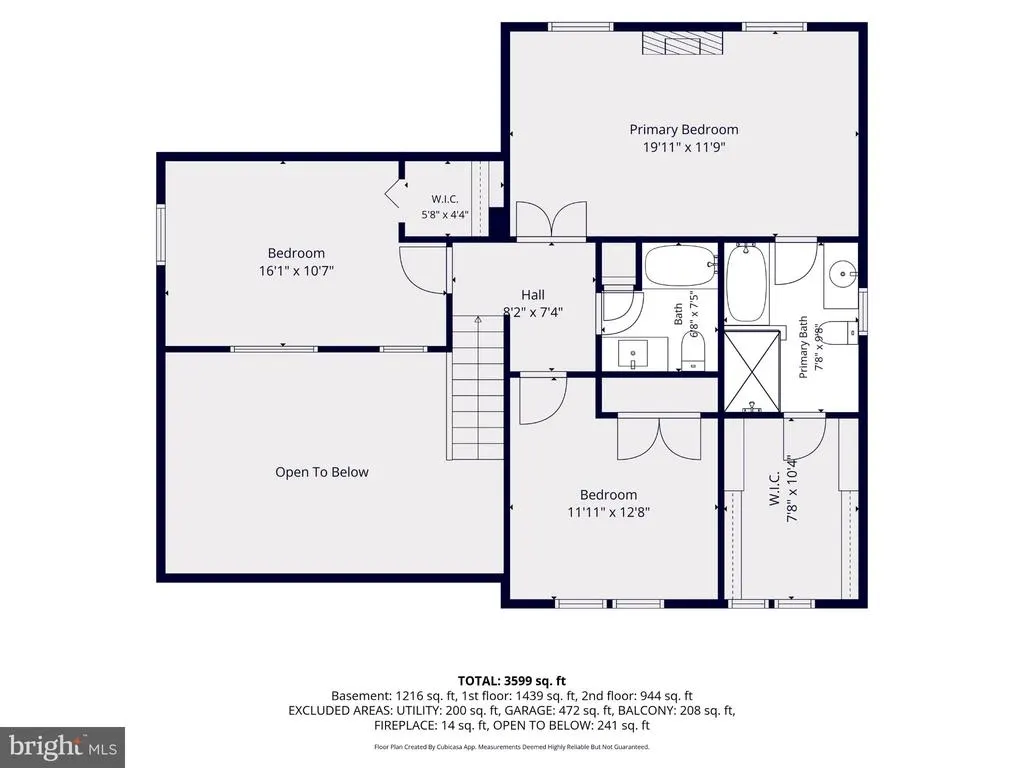
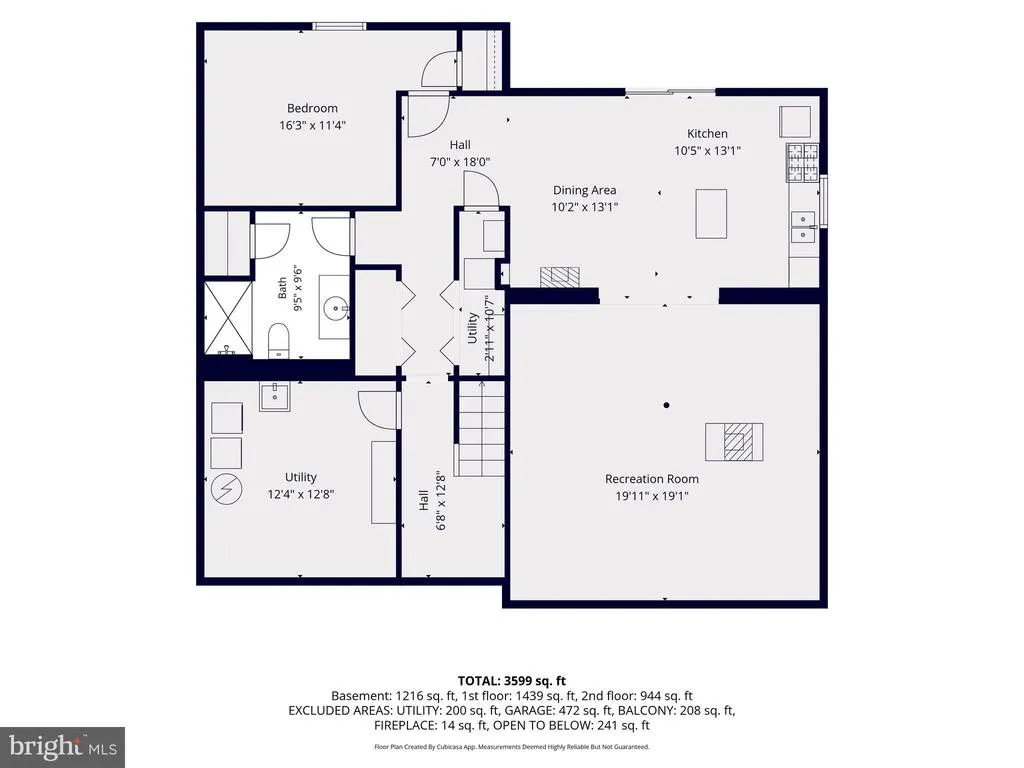
Welcome home to this tranquil Oasis!*Relax on the Patio with Waterfall under Pergola & Wisteria**Brazilian Wood Floors entire Main and Upper Level**Granite and Stainless Kitchen**Dining Room with French Door to Deck**Sleek remodeled Primary Bath**LARGE Primary Closet**W/D hookup in Primary Closet**Spacious room sizes**Fully finished Basement with Bedroom 4/Full Bath/Full Kitchen/Large Recreation Room**Perfect for Multi-Generational Living or Au-Pair**Wood stove with House Venting**No HOA**Gorgeous, Private Lot with Mature Landscaping Including Fig Trees**One Year CINCH Home Warranty! Open Sunday 9/27 from 2-4PM!!
| Elementary School | Middle School | High School |
|---|---|---|
| Parrs Ridge Elementary School | Mt Airy Middle School | South Carroll High School |
| Price History | |
|---|---|
| 9/24/2026 | Listed $700,000 |
General Features
| Living Area | 3166 |
|---|---|
| Sewer | Septic Exists |
| Heating | Heat Pump(s),Humidifier,Wood Burn Stove |
| Cooling | Central A/C |
| Utilities | Cable TV Available,Under Ground |
| Possession | 31-60 Days CD |
| Roof | Asphalt |
| Appliances | Central Vacuum,Dishwasher,Dryer,Exhaust Fan,Humidifier,Icemaker,Microwave,Oven/Range - Electric,Washer,Washer/Dryer Hookups Only,Water Heater |
| Zoning | R-400 |
| Garage Spaces | 2.00 |
| Patio/Porch Features | Deck(s),Patio(s) |
| Architectural Style | Colonial,Contemporary |
| Security Features | Smoke Detector |
| Construction Materials | Vinyl Siding |
| School District | CARROLL COUNTY PUBLIC SCHOOLS |
| Year Built | 1987 |
| Levels | 3 |
| Tax Year | 2026 |
| Ownership | Fee Simple |
| Cool Fuel | Electric |
| Section | 3 |
| Accessibility | Other |
| County | CARROLL |
| New Construction | No |
| Property Type | Residential |
| HOA | No |
| Subdivision Name | CHRISTY ACRES |
| Facing Direction | East |
| Garage Y/N | Yes |
| Water Access Y/N | No |
| Other Structures | Above Grade,Below Grade |
| Full Baths | 3 |
| Status | ACTIVE |
| Directions | From I-70 take Exit #68 and travel North on MD-27 / Ridge Rd for 2.7 Miles. Turn LEFT onto Main St Turn RIGHT onto Candice Dr. Turn RIGHT onto Wind Ridge Rd and travel 1/2 Mile - Driveway on LEFT,hou |
| City | MOUNT AIRY |
| Disclosures | Prop Disclosure |
| Senior Community Y/N | No |
| Lot Size Units | Square Feet |
| Lot Size Square Feet | 35065.00 |
| Tax Assessed Value | 609100.0 |
| Tax Annual Amount | 6943.0 |
| Home Warranty Y/N | Yes |
| Property Condition | Very Good |
| Structure Type | Detached |
| Condo/Coop Association fee Y/N | No |
| Bathrooms Count Main Level | 1.00 |
| Price Per Sq Ft Total AG | 323.18 |
| Acceptable Financing | Cash,Conventional,FHA,VA |
| Vacation Rental Y/N | No |
| Virtual Tour | https://pictureperfectllctours.com/6650-Wind-Ridge-Rd/idx |
| Total SQFT | 3600 |
| Standard Status | Active |
| Year Built Source | Estimated |
| Legal Subdivision | CHRISTY ACRES |
| Tax Lot | 59 |
| Association Recreation Fee | No |
Interior Features
| Interior Amenities | Chair Railings,Crown Moldings,Dining Area,Floor Plan - Traditional,Kitchen - Table Space,Primary Bath(s),Recessed Lighting,Stove - Wood,Upgraded Countertops,WhirlPool/HotTub,Window Treatments,Wood Fl |
|---|---|
| Heating Fuel | Electric |
| Basement | Daylight,Full,Full,Fully Finished,Heated,Outside Entrance,Rear Entrance,Sump Pump,Walkout Level,Windows |
| Flooring | Ceramic Tile,Engineered Wood |
| Total Fireplaces | 1 |
| Fireplace Features | Flue for Stove,Heatilator |
| Hot Water | Electric |
| Basement (Y/N) | Yes |
| Heating Y/N | Yes |
| Window Features | Double Pane,Screens,Skylights,Wood Frame |
| Fireplace Y/N | Yes |
| Above Grade Finished Area | 2166 |
| Half Baths | 1 |
| Central Air Y/N | Yes |
| Total Bedrooms | 4 |
| Below Grade Finished Area | 1000 |
| Below Grade Finished Area Unit Type | Square Feet |
| LivingAreaSource | Estimated |
| Laundry Type | Lower Floor |
| Below Grade Unfin Area Units | Square Feet |
| Below Grade Unfin SQFT | 434 |
| Below Grade Unfin SQFT Source | Estimated |
| Below Grade Finished Area Source | Estimated |
| Bedrooms Count All Lower Levels | 1 |
| Bedrooms Count All Upper Levels | 3 |
| Bedrooms Count Lower Level 1 | 1 |
| Bedrooms Count Upper Level 1 | 3 |
| Bathrooms Half Main Level | 1 |
| Bathrooms Full Upper Level 1 | 2 |
| Bathrooms Full Lower Level 1 | 1 |
| Bathrooms Full All Upper Levels | 2 |
| Bathrooms Full All Lower Levels | 1 |
| Bathrooms Count Upper Level 1 | 2.00 |
| Bathrooms Count Lower Level 1 | 1.00 |
| Bathrooms Count All Upper Levels | 2 |
| Bathrooms Count All Lower Levels | 1 |
| Above Grade Finished Area Unit Type | Square Feet |
| Total Baths | 4 |
Exterior Features
| Exterior Amenities | Water Fountains |
|---|---|
| Pool | No Pool |
| Parking Features | Paved Driveway,Shared Driveway |
| Lot Features | Flag,Landscaping,Private |
| Water Source | Well |
| Inclusions | Parking Included In ListPrice,Parking Included In SalePrice |
| Total Parking Spaces | 6 |
| Garage Features | Garage - Front Entry,Garage Door Opener |
| Type of Parking | Attached Garage,Driveway |
| Foundation Details | Concrete Perimeter |
| Water View Y/N | No |
| Lot Size Acres | 0.80 |
| Lot Size Source | Estimated |
| Waterfront Y/N | No |
| Door Features | French,Six Panel,Sliding Glass |
| Land Assessed Value | 172200.00 |
| Navigable Water Y/N | No |
| Water Oriented Y/N | No |
| # of Attached Garage Spaces | 2 |
Amenities
- Foreclosure
- Views
- Short Sale
- New Construction
- Adult 55+
- Lease To Own
- No HOA Fees
- Furnished
- Primary On Main
- Air Conditioning
- Seller Finance
- Green
- Fixer Upper
- Horse
- Golf
- Fireplace
- Deck
- Garage
- Basement
- Pool
Property vs Single Family Average in 21771
Price
Taxes
Year Built
 © BRIGHT, All Rights Reserved
