
Water Views


























Address
9768 Whetstone Drive, Montgomery Village, MD
Price
$ 749,900
Property Attributes
- MLS#MDMC2248246
- TypeSingle Family
- Listing Status ACTIVE
- CountyMONTGOMERY
- CityMontgomery Village
- NeighborhoodWhetstone
- Zip20886
- StyleColonial
- Year Built1969
- Taxes$ 6663
- Price$ 749,900
- Bedrooms5
- Full Bathrooms3
- Half Bathrooms1
- Sqr Footage3564
- Lot Size0.2 Acres
Data Source:
Bright MLS
Property Description
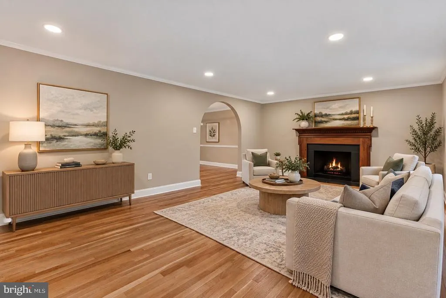
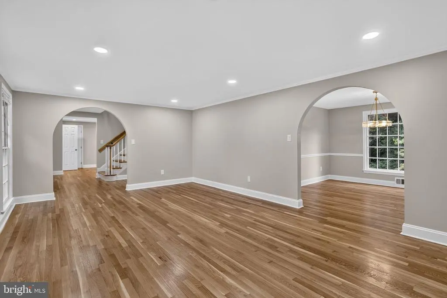
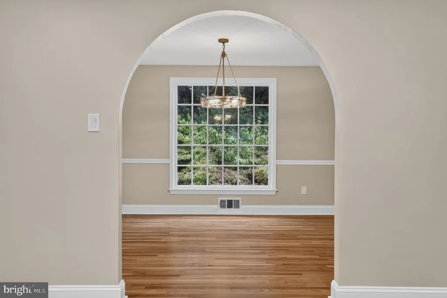
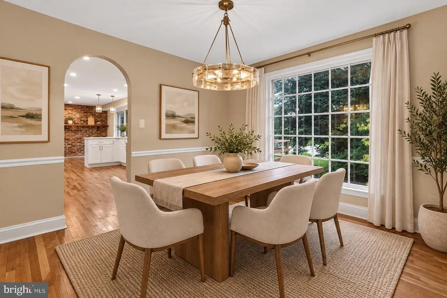
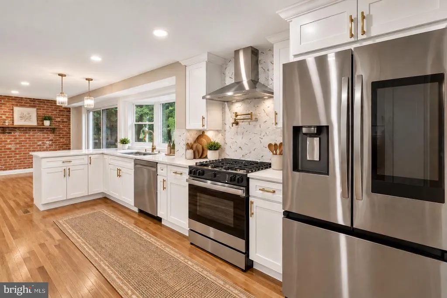
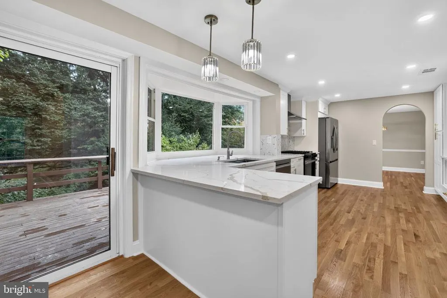
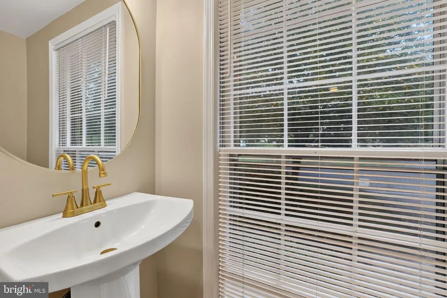
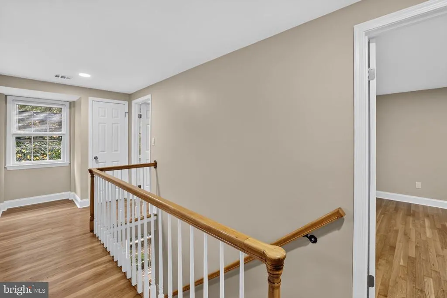
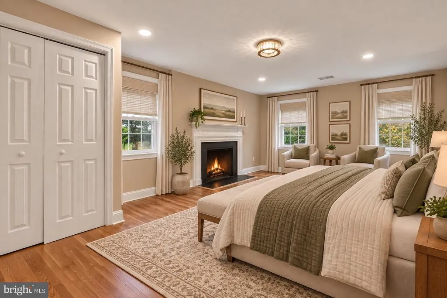
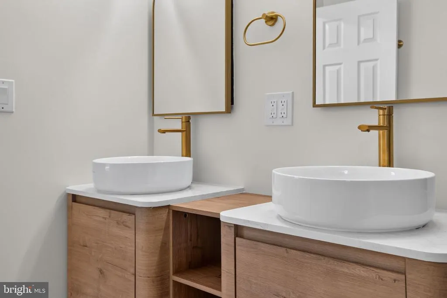
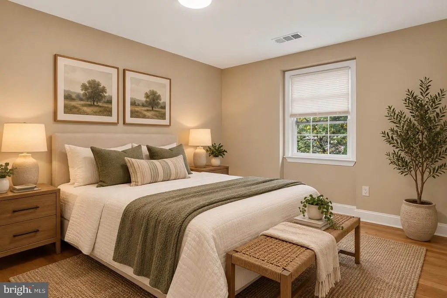
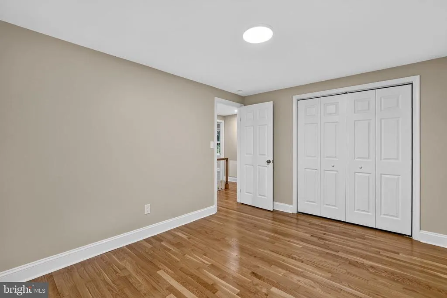
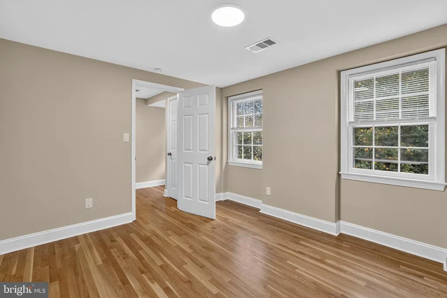
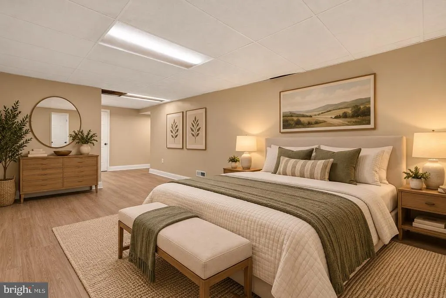
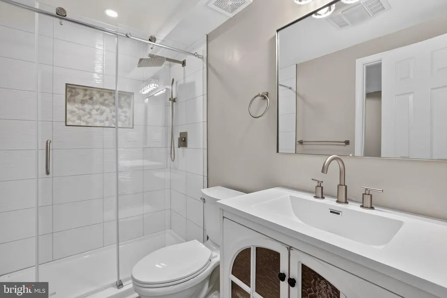
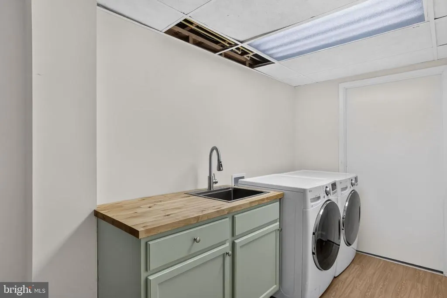
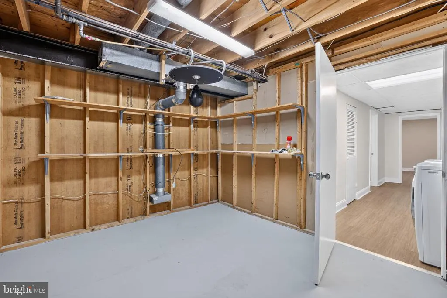
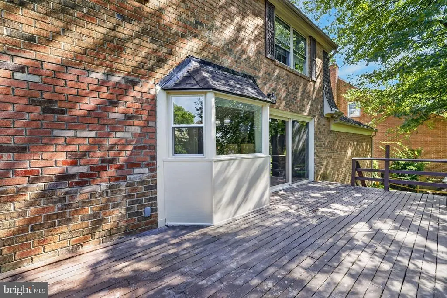
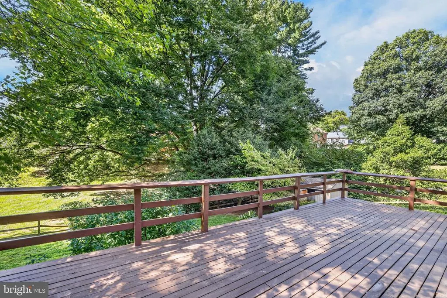
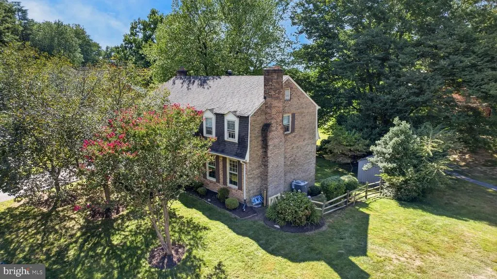
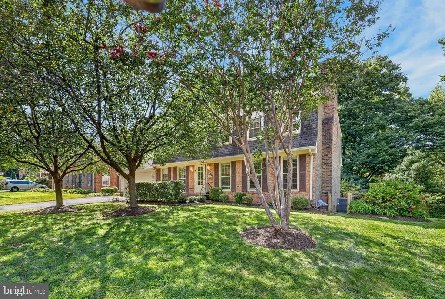
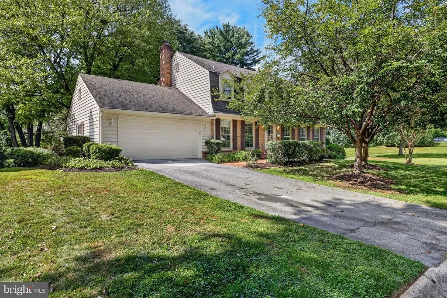
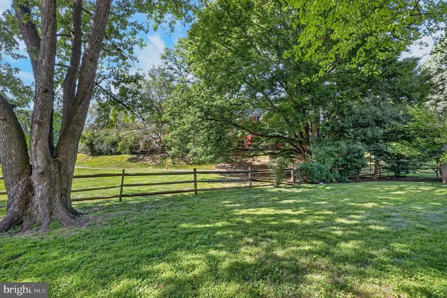
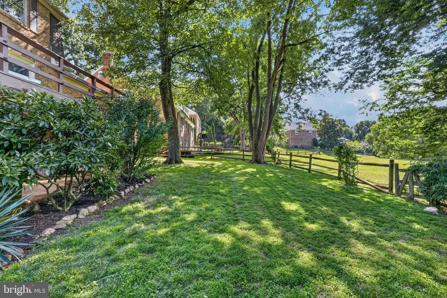
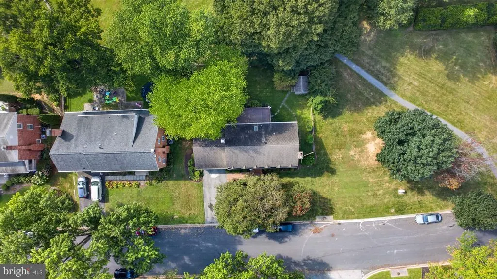
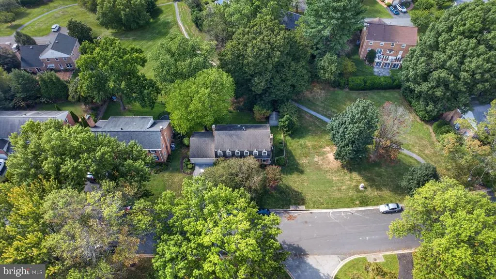
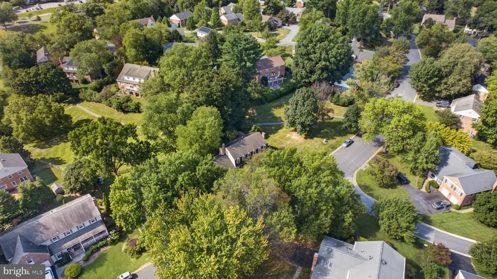
Welcome to 9768 Whetstone Dr, an exceptional brick Colonial located in the desirable Whetstone community, just moments from beautiful Lake Whetstone. Offering more than 3,500 square feet of beautifully finished living space across three levels, this fully renovated home combines timeless architecture with modern luxury. Beautiful archways, an open and inviting floor plan, and high-end finishes create an elevated feel throughout the home. The main level offers an impressive combination of formal and casual living spaces, including a spacious family room, living room, dining room, and a beautifully renovated open-concept kitchen designed to be the heart of the home. Step outside onto the huge 25 x 12 deck, offering an incredible space for outdoor dining, entertaining, or simply relaxing and enjoying the surroundings. A two-car garage adds even more convenience. The upper level features four generously sized bedrooms and two full bathrooms, including an impressive primary suite with a beautifully appointed, spa-like primary bathroom, a spacious walk-in closet, and an additional bonus closet. The fully finished walkout lower level adds another dimension to the home with a full bathroom, space for a potential fifth bedroom, a laundry area, excellent storage, and direct access to the outdoors. One of the most special features of this property is its proximity to Lake Whetstone, where you can walk over and enjoy beautiful lake views, paved walking paths, green space, and the peaceful outdoor setting that makes the Whetstone community so unique. The home is also conveniently located near shopping, restaurants, parks, recreation, and everyday conveniences, with easy access to major commuter routes connecting you to Gaithersburg, Germantown, Rockville, and the greater Washington metropolitan area. With its extensive renovations, generous living space, two-car garage, flexible walkout lower level, oversized deck, and exceptional setting near Lake Whetstone, 9768 Whetstone Dr offers an incredible combination of luxury, space, location, and value.
| Elementary School | Middle School | High School |
|---|---|---|
| Whetstone Elementary School | Montgomery Village Middle School | Watkins Mill High School |
| Price History | |
|---|---|
| 9/15/2026 | Listed $749,900 |
General Features
| Living Area | 3564 |
|---|---|
| Sewer | Public Sewer |
| Heating | Forced Air |
| Cooling | Central A/C |
| Possession | Settlement |
| Roof | Architectural Shingle |
| Zoning | R90 |
| HOA Fee | 513.00 |
| Garage Spaces | 2.00 |
| Architectural Style | Colonial |
| Construction Materials | Brick,Vinyl Siding |
| School District | MONTGOMERY COUNTY PUBLIC SCHOOLS |
| Exclusions | see disclosures |
| Year Built | 1969 |
| View | Lake,Pasture |
| Levels | 3 |
| Tax Year | 2025 |
| Ownership | Fee Simple |
| Cool Fuel | Electric |
| Accessibility | None |
| Assoc Fee Paid Per | Quarterly |
| County | MONTGOMERY |
| New Construction | No |
| Property Type | Residential |
| HOA | Yes |
| Subdivision Name | WHETSTONE |
| Garage Y/N | Yes |
| Water Access Y/N | Yes |
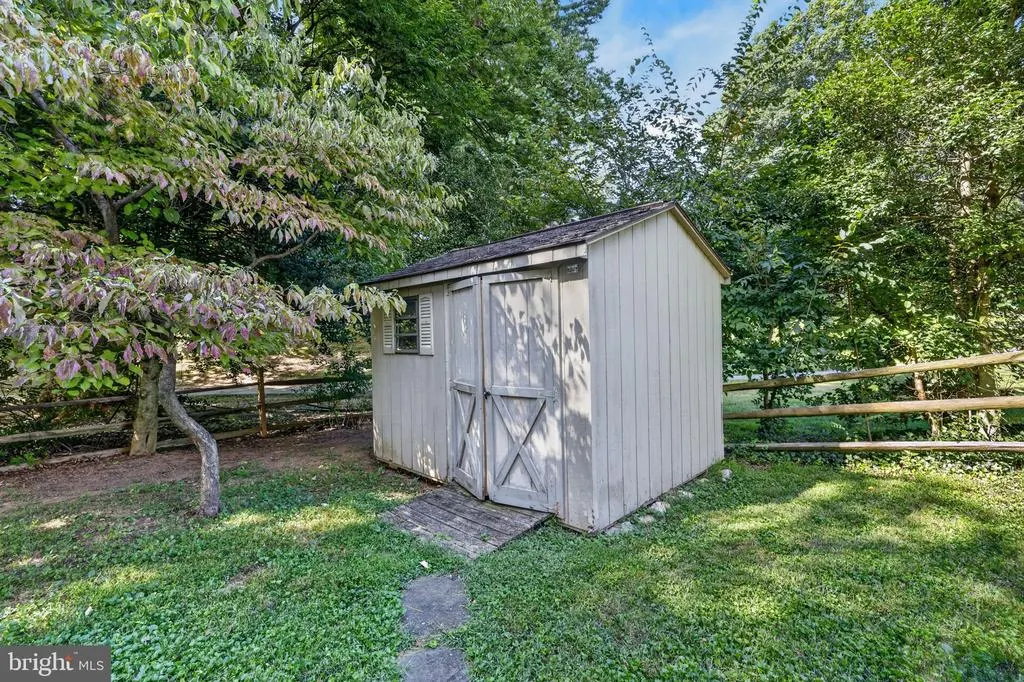
| Other Structures | Above Grade,Below Grade |
| Total Rooms | 9 |
| Full Baths | 3 |
| Status | ACTIVE |
| Directions | Head northwest on N Frederick Ave Turn right onto Maryland Ave Turn left onto Russell Ave Turn right onto MD-124 N/Montgomery Village Ave Keep left to stay on MD-124 N/Montgomery Village Ave Turn rig |
| City | MONTGOMERY VILLAGE |
| Body of Water | Lake Whetstone |
| Association Name | WHETSTONE HOMES CORP/MVF |
| Senior Community Y/N | No |
| Lot Size Units | Square Feet |
| Lot Size Square Feet | 8909.00 |
| Tax Assessed Value | 557300.0 |
| Tax Annual Amount | 6663.0 |
| Home Warranty Y/N | No |
| Structure Type | Detached |
| Condo/Coop Association fee Y/N | No |
| Bathrooms Count Main Level | 1.00 |
| Price Per Sq Ft Total AG | 315.61 |
| Acceptable Financing | Cash |
| Vacation Rental Y/N | No |
| Total SQFT | 3852 |
| Standard Status | Active |
| Year Built Source | Assessor |
| Legal Subdivision | WHETSTONE |
| Tax Lot | 84 |
Interior Features
| Heating Fuel | Natural Gas |
|---|---|
| Basement | Connecting Stairway,Full,Fully Finished,Heated,Improved,Outside Entrance,Rear Entrance,Space For Rooms,Walkout Level,Windows |
| Flooring | Ceramic Tile,Hardwood,Carpet |
| Total Fireplaces | 3 |
| Fireplace Features | Brick,Gas/Propane,Mantel(s),Wood |
| Hot Water | Natural Gas |
| Basement (Y/N) | Yes |
| Heating Y/N | Yes |
| Fireplace Y/N | Yes |
| Above Grade Finished Area | 2376 |
| Half Baths | 1 |
| Central Air Y/N | Yes |
| Total Bedrooms | 5 |
| Below Grade Finished Area | 1188 |
| Room Type | Bedroom 2,Bedroom 3,Bedroom 4,Bedroom 1,Bathroom 1,Bathroom 2,Half Bath |
| Below Grade Finished Area Unit Type | Square Feet |
| LivingAreaSource | Estimated |
| Below Grade Unfin Area Units | Square Feet |
| Below Grade Unfin SQFT | 288 |
| Below Grade Unfin SQFT Source | Assessor |
| Below Grade Finished Area Source | Estimated |
| Bedrooms Count All Lower Levels | 1 |
| Bedrooms Count All Upper Levels | 4 |
| Bedrooms Count Lower Level 1 | 1 |
| Bedrooms Count Upper Level 1 | 4 |
| Bathrooms Half Main Level | 1 |
| Bathrooms Full Upper Level 1 | 2 |
| Bathrooms Full Lower Level 1 | 1 |
| Bathrooms Full All Upper Levels | 2 |
| Bathrooms Full All Lower Levels | 1 |
| Bathrooms Count Upper Level 1 | 2.00 |
| Bathrooms Count Lower Level 1 | 1.00 |
| Bathrooms Count All Upper Levels | 2 |
| Bathrooms Count All Lower Levels | 1 |
| Above Grade Finished Area Source | Assessor |
| Above Grade Finished Area Unit Type | Square Feet |
| Total Baths | 4 |
Exterior Features
| Pool | Yes - Community |
|---|---|
| Water Source | Public |
| Inclusions | see disclosures |
| Total Parking Spaces | 2 |
| Garage Features | Garage - Front Entry |
| Type of Parking | Attached Garage,Driveway,Off Street,On Street |
| Land Use Code | R |
| Foundation Details | Slab |
| Water View Y/N | Yes |
| Lot Size Acres | 0.20 |
| Road Surface Type | Black Top |
| Water Body Type | Lake |
| Lot Size Source | Assessor |
| Waterfront Y/N | No |
| Road Responsibility | City/County,HOA |
| Land Assessed Value | 190100.00 |
| Navigable Water Y/N | No |
| Water Oriented Y/N | Yes |
| # of Attached Garage Spaces | 2 |
Room Details
| Room | Dimensions | Level | Flooring | Details |
|---|---|---|---|---|
| Bathroom 1 | Upper 1 | |||
| Bathroom 1 | Lower 1 | |||
| Bathroom 2 | Upper 1 | |||
| Bedroom 1 | Lower 1 | |||
| Bedroom 1 | Upper 1 | |||
| Bedroom 2 | Upper 1 | |||
| Bedroom 3 | Upper 1 | |||
| Bedroom 4 | Upper 1 | |||
| Half Bath | Main |
Amenities
- Foreclosure
- Views
- Short Sale
- New Construction
- Adult 55+
- Lease To Own
- No HOA Fees
- Furnished
- Primary On Main
- Air Conditioning
- Seller Finance
- Green
- Fixer Upper
- Horse
- Golf
- Fireplace
- Deck
- Garage
- Basement
- Pool
Property vs Single Family Average in 20886
Price
Taxes
Year Built
Visits
 © BRIGHT, All Rights Reserved
