
Open House Sat, Oct 3rd 12:00 PM - 2:00 PM - Views















Address
12209 Piedmont Road, Clarksburg, MD
Price
$ 724,000
Property Attributes
- MLS#MDMC2256968
- TypeSingle Family
- Listing Status ACTIVE
- CountyMONTGOMERY
- CityClarksburg
- NeighborhoodFountain View
- Zip20871
- StyleSplit Level
- Year Built1973
- Taxes$ 6803
- Price$ 724,000
- Bedrooms4
- Full Bathrooms3
- Half Bathrooms0
- Sqr Footage2051
- Lot Size0.46 Acres
Data Source:
Bright MLS
Property Description
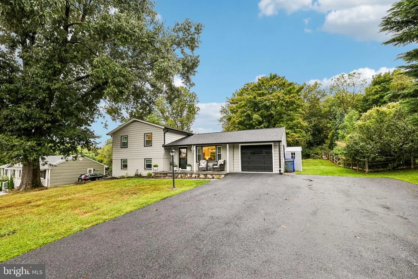
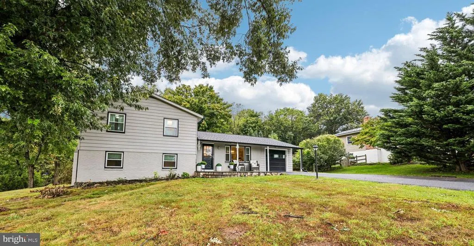
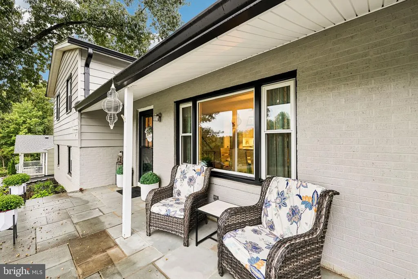
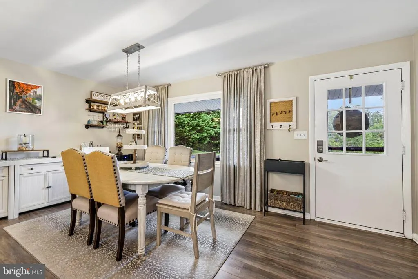
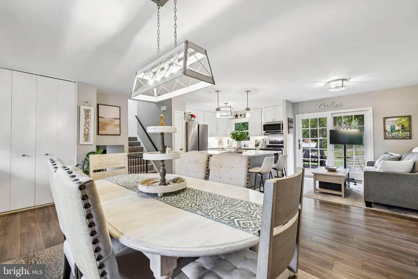
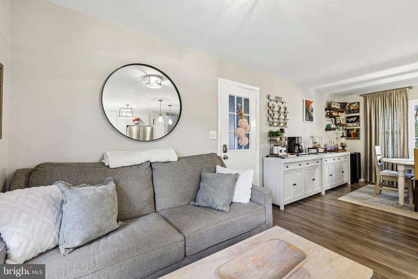
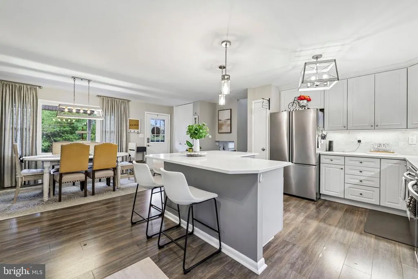
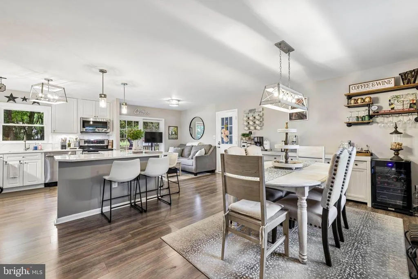
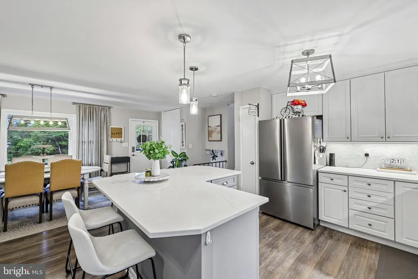
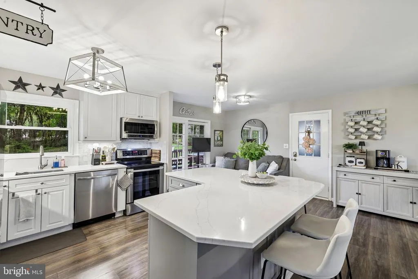
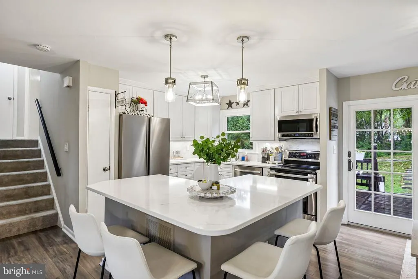
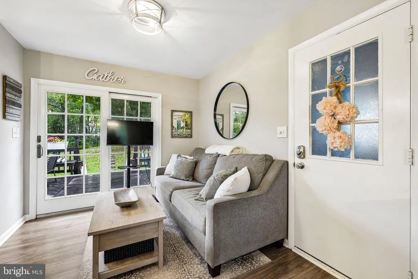
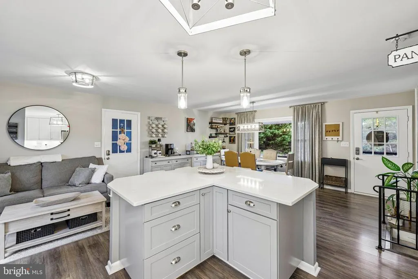
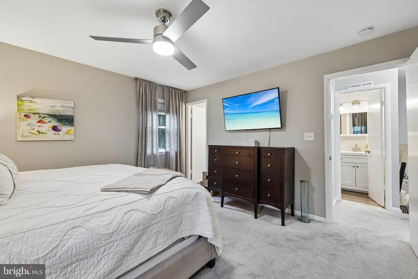
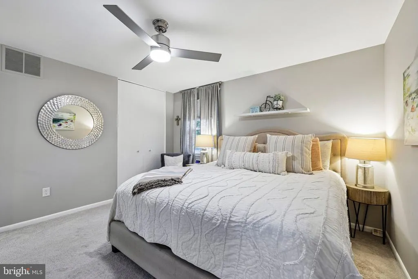
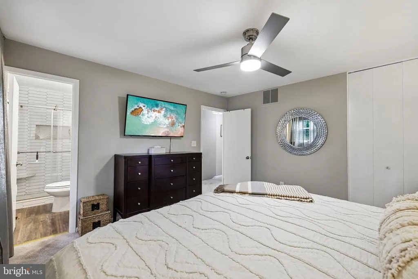
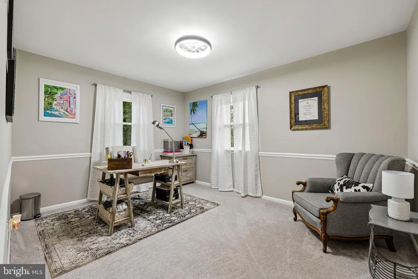
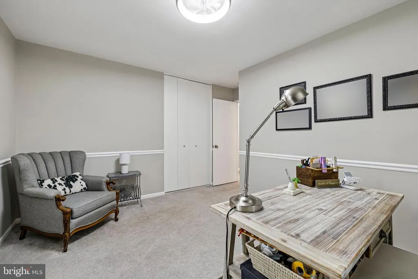
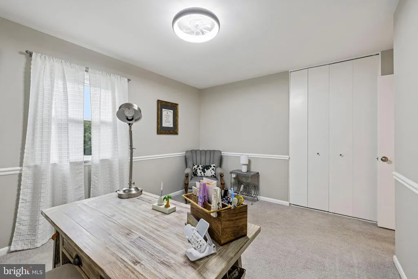
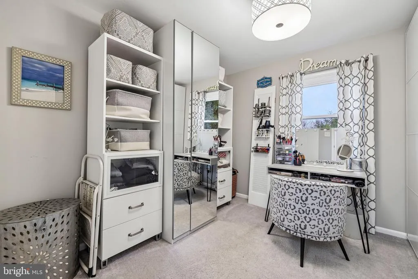
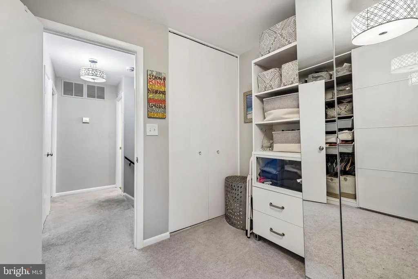
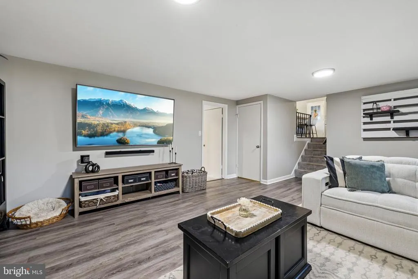
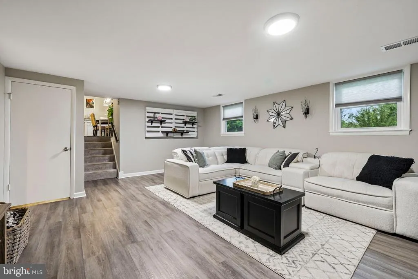
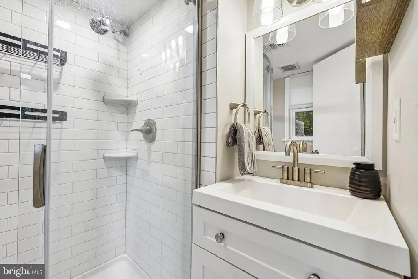
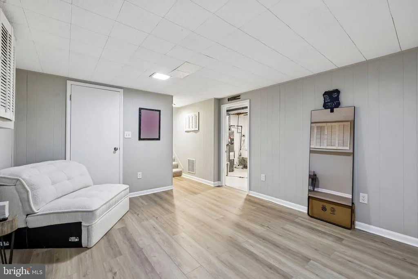
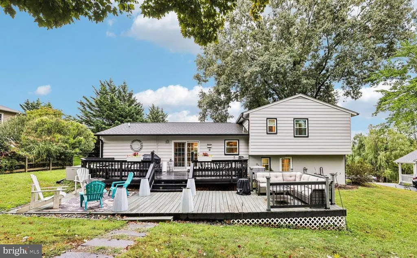
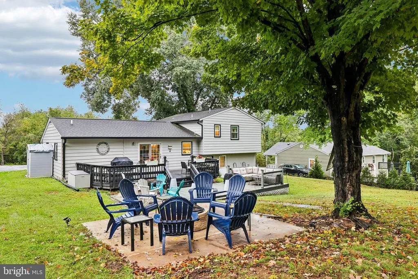
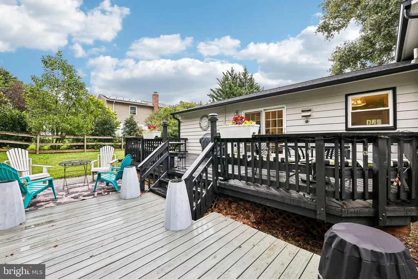
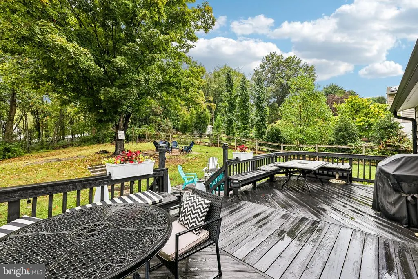
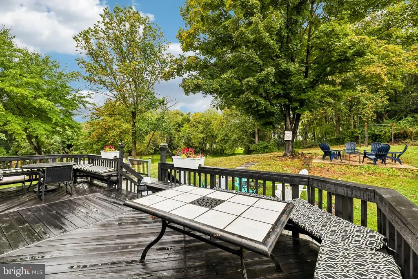
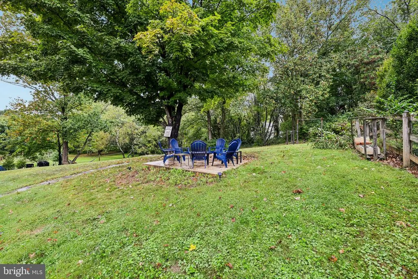
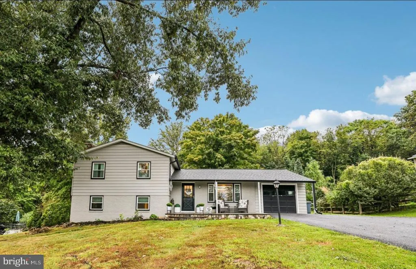
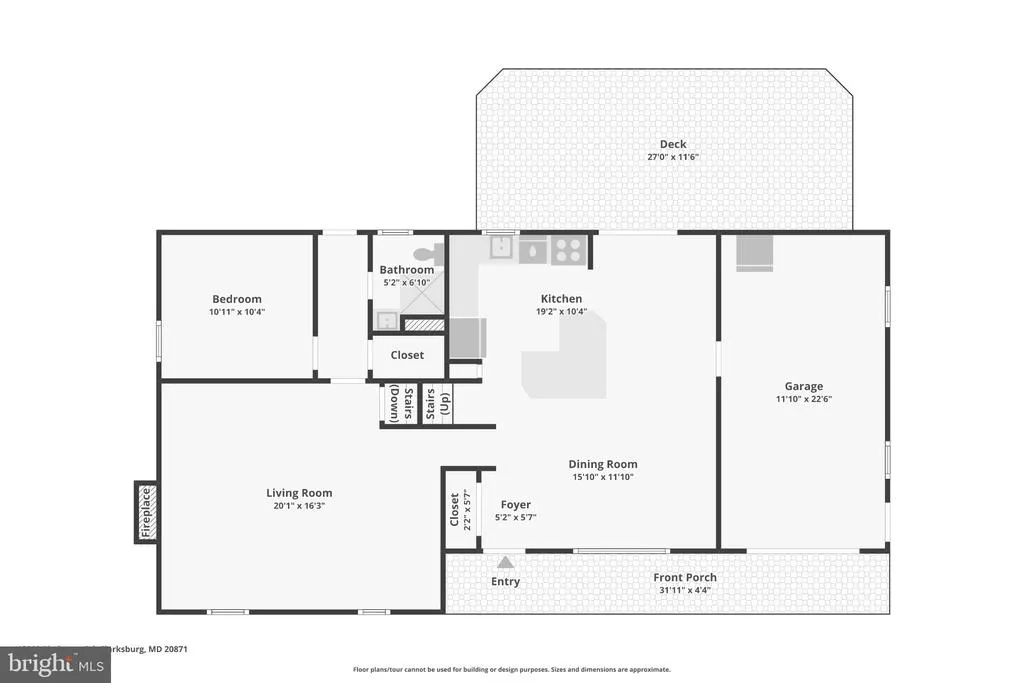
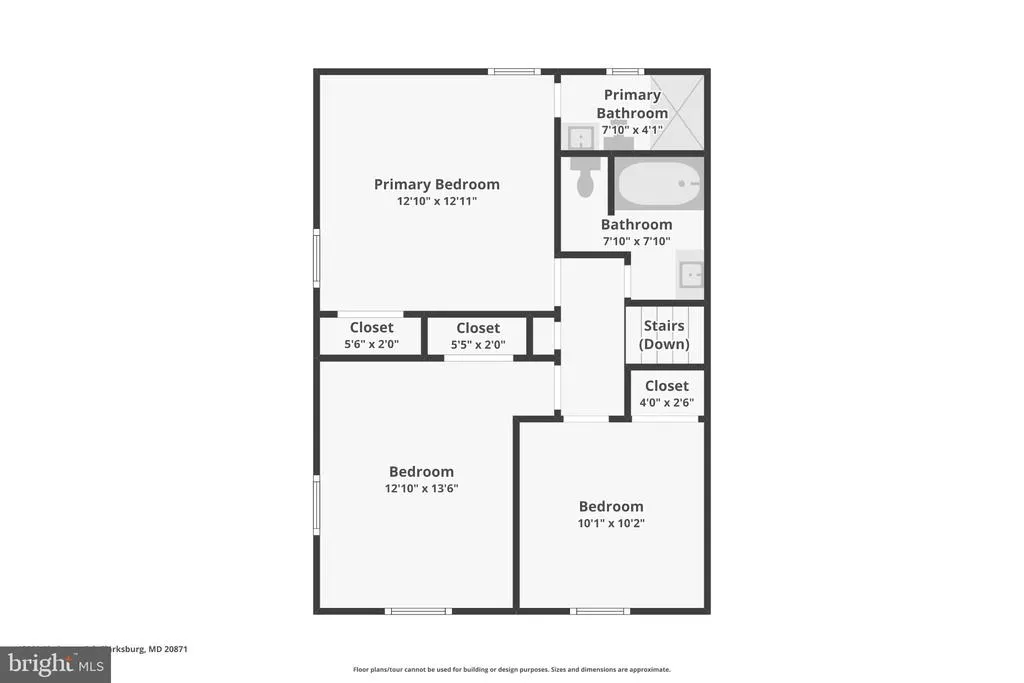
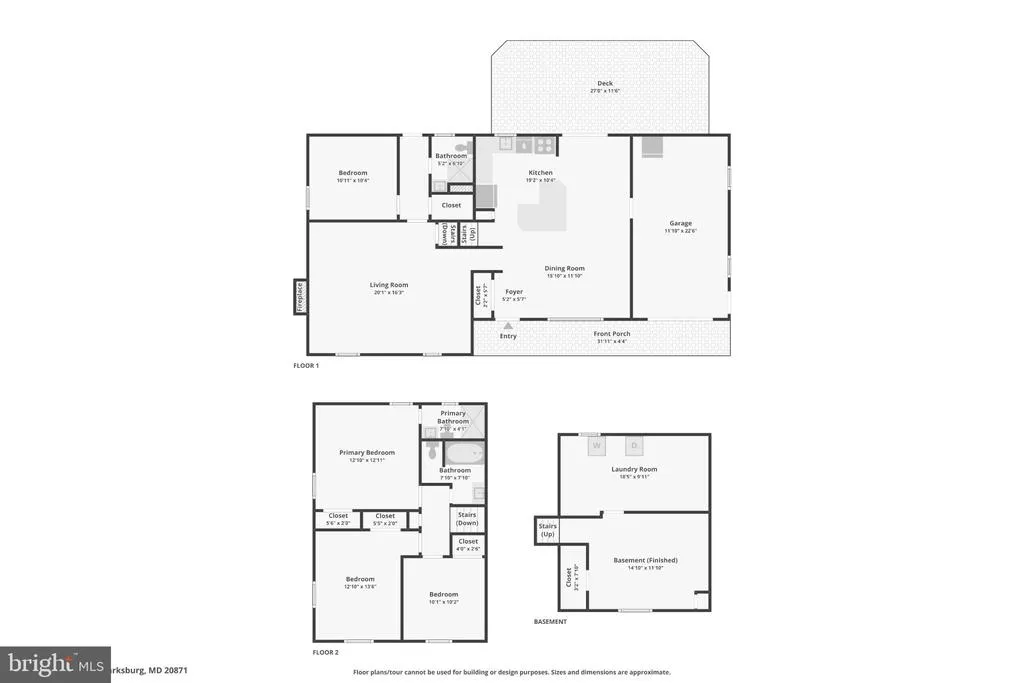
Nestled in the desirable and picturesque Fountain View subdivision, this gorgeous split-level residence offers the perfect blend of comfort and sophistication. With over 2000 square feet of thoughtfully designed living space, this home is ideal for those who appreciate both style and functionality. The heart of the home features a beautifully appointed kitchen that was completely updated in 2021 and is equipped with stainless-steel appliances, sparkling quartz countertops, beautiful light fixtures and a spacious island ensuring culinary adventures are both enjoyable and efficient. The family room, adorned with a charming wood-burning fireplace and elegant mantel, serves as a cozy retreat during cooler evenings. This residence boasts a total of four bedrooms, including a primary suite that offers an updated en-suite bath. The third bedroom is currently being utilized as a huge walk-in closet and dressing area, but the closet systems are completely removable should that be desired. The partially finished basement presents endless possibilities, whether you envision a game room, home gym, or additional storage space. Set on a generous 0.46-acre lot, the property features a partly wooded landscape that offers a sense of privacy and tranquility. The outdoor space, with the two-level deck and concrete pad and firepit is perfect for enjoying nature or hosting gatherings. The attached one car garage and the expansive driveway, which was recently widened and repaved, provides ample parking for guests. The roof was replaced in 2020, all new windows and trim were installed in 2022, and the exterior of the home was repainted in 2022. The combination of high-end features, a prime location and knowing every detail has been carefully curated to create a warm and inviting home, make this property a true gem. Don't miss the opportunity to make this exceptional residence your very own!
| Elementary School | Middle School | High School |
|---|---|---|
| Wilson Wims Elementary School | Hallie Wells Middle School | Clarksburg High School |
| Price History | |
|---|---|
| 9/23/2026 | Listed $724,000 |
General Features
| Living Area | 2051 |
|---|---|
| Sewer | Septic = # of BR |
| Heating | Central |
| Cooling | Central A/C |
| Possession | Settlement |
| Roof | Composite,Shingle |
| Appliances | Built-In Microwave,Dishwasher,Disposal,Dryer,Oven - Self Cleaning,Oven/Range - Electric,Refrigerator,Stainless Steel Appliances,Washer |
| Zoning | AR |
| Garage Spaces | 1.00 |
| Patio/Porch Features | Deck(s),Patio(s) |
| Architectural Style | Split Level |
| Construction Materials | Frame |
| School District | MONTGOMERY COUNTY PUBLIC SCHOOLS |
| Year Built | 1973 |
| Levels | 4 |
| Tax Year | 2026 |
| Ownership | Fee Simple |
| Cool Fuel | Electric |
| Accessibility | None |
| County | MONTGOMERY |
| New Construction | No |
| Property Type | Residential |
| HOA | No |
| Subdivision Name | FOUNTAIN VIEW |
| Garage Y/N | Yes |
| Water Access Y/N | No |
| Other Structures | Above Grade,Below Grade |
| Full Baths | 3 |
| Status | ACTIVE |
| Directions | From I-270 N take exit 18 onto MD-121 toward Clarksburg. Keep right onto MD-121 toward Clarksburg. Turn right onto Snowden Farm Pkwy. Turn left onto Grand Elm Street. Turn right onto Piedmont Rd. 122 |
| City | CLARKSBURG |
| Disclosures | Lead Based Paint - Federal,Prop Disclosure |
| Senior Community Y/N | No |
| Lot Size Units | Square Feet |
| Lot Size Square Feet | 20000.00 |
| Tax Assessed Value | 541367.0 |
| Tax Annual Amount | 6803.0 |
| Property Condition | Excellent |
| Structure Type | Detached |
| Condo/Coop Association fee Y/N | No |
| Bathrooms Count Main Level | 0.00 |
| Price Per Sq Ft Total AG | 412.3 |
| Acceptable Financing | Conventional,FHA,VA,Cash |
| Historic Y/N | No |
| Vacation Rental Y/N | No |
| Virtual Tour | https://www.zillow.com/view-imx/f8a17e02-f879-4191-94fa-59c45fde7483?wl=true&setAttribution=mls&initialViewType=pano |
| Total SQFT | 2236 |
| Location Type | Other |
| Standard Status | Active |
| Year Built Source | Assessor |
| Legal Subdivision | FOUNTAIN VIEW |
| Tax Lot | 12 |
| Association Recreation Fee | No |
Interior Features
| Interior Amenities | Floor Plan - Open,Primary Bath(s),Kitchen - Island,Pantry,Upgraded Countertops,Attic,Carpet,Ceiling Fan(s),Dining Area,Family Room Off Kitchen |
|---|---|
| Heating Fuel | Electric |
| Basement | Partially Finished,Connecting Stairway |
| Flooring | Luxury Vinyl Plank,Carpet |
| Total Fireplaces | 1 |
| Fireplace Features | Wood,Mantel(s) |
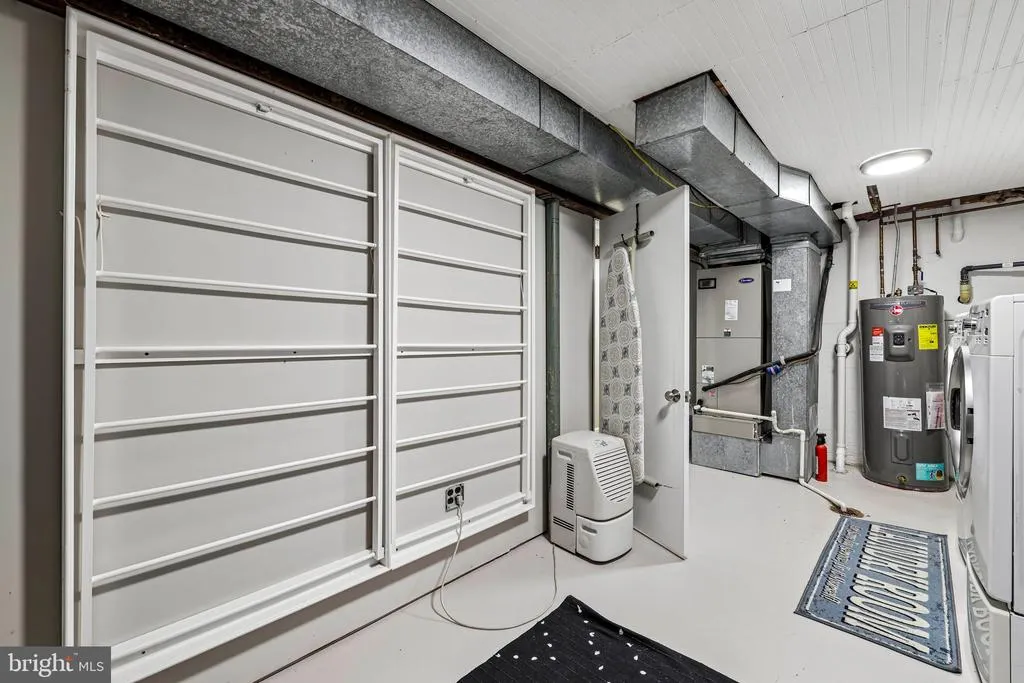
| Hot Water | Electric |
| Basement (Y/N) | Yes |
| Heating Y/N | Yes |
| Fireplace Y/N | Yes |
| Above Grade Finished Area | 1756 |
| Central Air Y/N | Yes |
| Total Bedrooms | 4 |
| Below Grade Finished Area | 295 |
| Room Type | Living Room,Dining Room,Primary Bedroom,Bedroom 2,Bedroom 3,Bedroom 4,Kitchen,Family Room,Laundry,Recreation Room,Storage Room,Bathroom 2,Bathroom 3,Primary Bathroom |
| Below Grade Finished Area Unit Type | Square Feet |
| LivingAreaSource | Estimated |
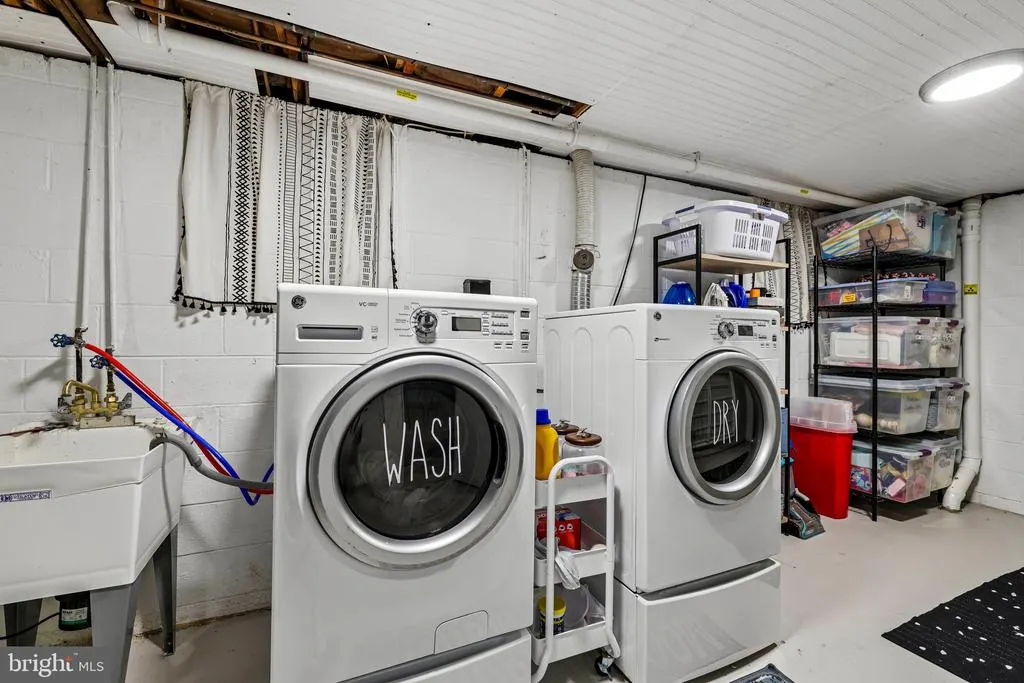
| Laundry Type | Basement |
| Below Grade Unfin Area Units | Square Feet |
| Below Grade Unfin SQFT | 185 |
| Below Grade Unfin SQFT Source | Estimated |
| Below Grade Finished Area Source | Estimated |
| Bedrooms Count All Lower Levels | 1 |
| Bedrooms Count All Upper Levels | 3 |
| Bedrooms Count Lower Level 1 | 1 |
| Bedrooms Count Upper Level 1 | 3 |
| Bathrooms Full Upper Level 1 | 2 |
| Bathrooms Full Lower Level 1 | 1 |
| Bathrooms Full All Upper Levels | 2 |
| Bathrooms Full All Lower Levels | 1 |
| Bathrooms Count Upper Level 1 | 2.00 |
| Bathrooms Count Lower Level 1 | 1.00 |
| Bathrooms Count All Upper Levels | 2 |
| Bathrooms Count All Lower Levels | 1 |
| Above Grade Finished Area Source | Assessor |
| Above Grade Finished Area Unit Type | Square Feet |
| Total Baths | 3 |
Exterior Features
| Pool | No Pool |
|---|---|
| Parking Features | Asphalt Driveway |
| Lot Features | Partly Wooded |
| Water Source | Public |
| Total Parking Spaces | 7 |
| Garage Features | Garage - Front Entry,Garage Door Opener |
| Type of Parking | Attached Garage,Driveway |
| Land Use Code | 011 |
| Foundation Details | Active Radon Mitigation |
| Water View Y/N | No |
| Lot Size Acres | 0.46 |
| Lot Size Source | Assessor |
| Waterfront Y/N | No |
| Land Assessed Value | 180000.00 |
| Navigable Water Y/N | No |
| Water Oriented Y/N | No |
| # of Attached Garage Spaces | 1 |
Room Details
| Room | Dimensions | Level | Flooring | Details |
|---|---|---|---|---|
| Bathroom 2 | Upper 1 | |||
| Bathroom 3 | Lower 1 | |||
| Bedroom 2 | Upper 1 | Flooring - Carpet,Ceiling Fan(s) | ||
| Bedroom 3 | Upper 1 | Flooring - Carpet | ||
| Bedroom 4 | Lower 1 | Flooring - Carpet | ||
| Dining Room | Main | Flooring - Luxury Vinyl Plank | ||
| Family Room | Lower 1 | Fireplace - Wood Burning,Flooring - Luxury Vinyl Plank | ||
| Kitchen | Main | Countertop(s) - Quartz,Flooring - Luxury Vinyl Plank,Island,Kitchen - Electric Cooking | ||
| Laundry | Lower 2 | |||
| Living Room | Main | Flooring - Luxury Vinyl Plank | ||
| Primary Bathroom | Upper 1 | |||
| Primary Bedroom | Upper 1 | Ceiling Fan(s),Flooring - Carpet | ||
| Recreation Room | Lower 2 | Flooring - Luxury Vinyl Plank | ||
| Storage Room | Lower 2 |
Amenities
- Foreclosure
- Views
- Short Sale
- New Construction
- Adult 55+
- Lease To Own
- No HOA Fees
- Furnished
- Primary On Main
- Air Conditioning
- Seller Finance
- Green
- Fixer Upper
- Horse
- Golf
- Fireplace
- Deck
- Garage
- Basement
- Pool
Property vs Single Family Average in 20871
Price
Taxes
Year Built
 © BRIGHT, All Rights Reserved
