
Open House Sat, Sep 26th 1:00 PM - 3:00 PM - Primary on Main










Address
541 Brent, Rockville, MD
Price
$ 725,000
Property Attributes
- MLS#MDMC2257516
- TypeSingle Family
- Listing Status ACTIVE
- CountyMONTGOMERY
- CityRockville
- NeighborhoodRoxboro
- Zip20850
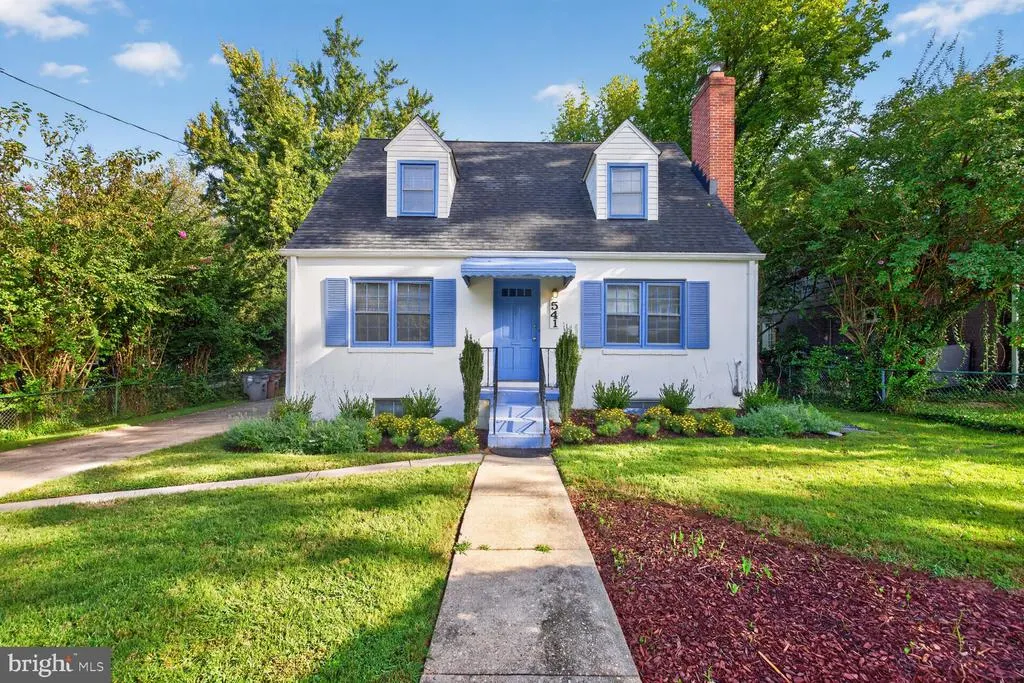
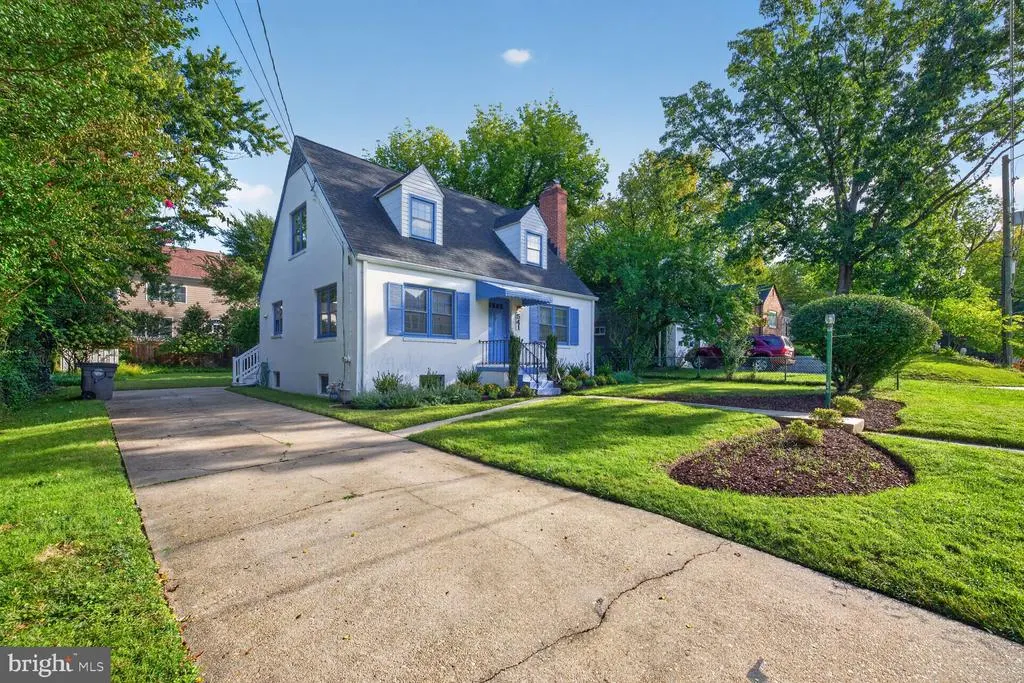
- StyleCape Cod
- Year Built1952
- Taxes$ 8156
- Price$ 725,000
- Bedrooms3
- Full Bathrooms3
- Half Bathrooms0
- Sqr Footage2400
- Lot Size0.17 Acres
Data Source:
Bright MLS
Property Description
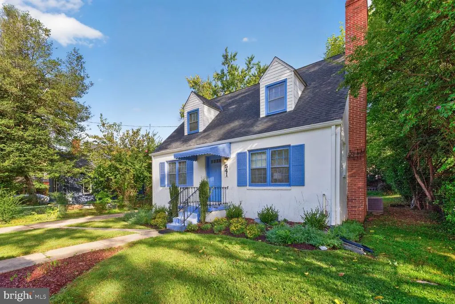
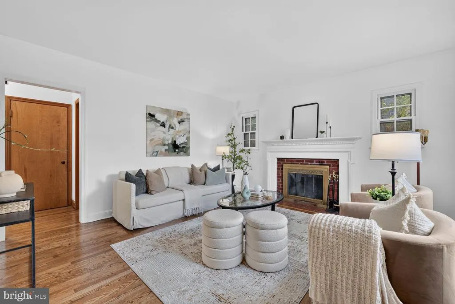
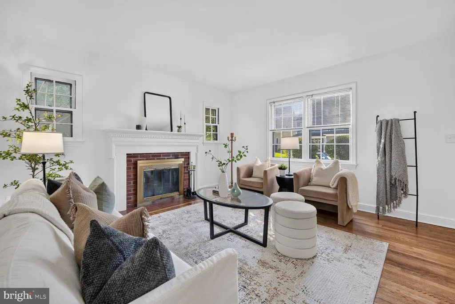
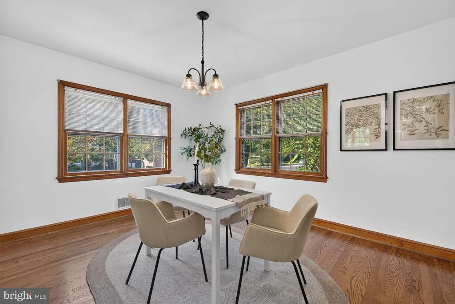
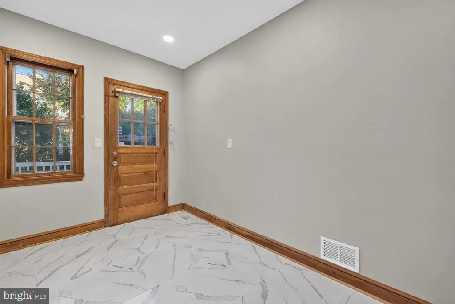
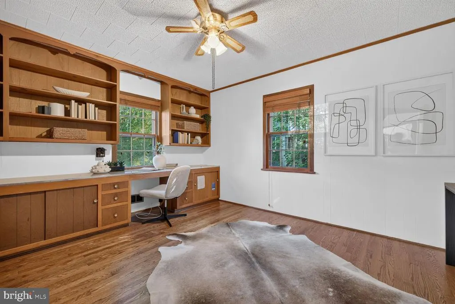
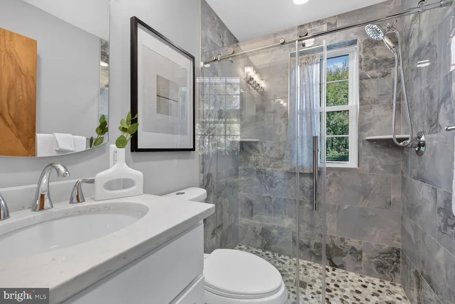
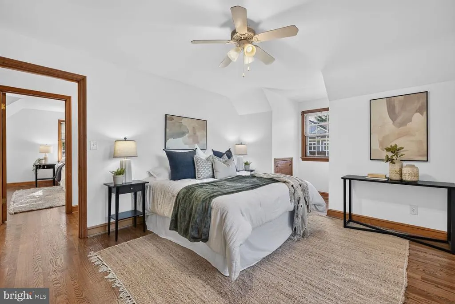
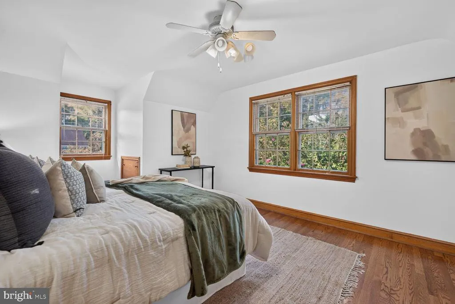
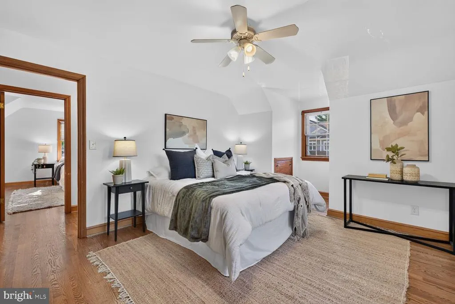
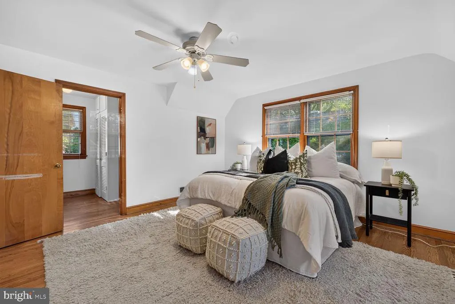
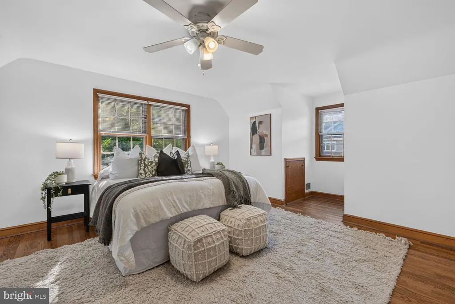
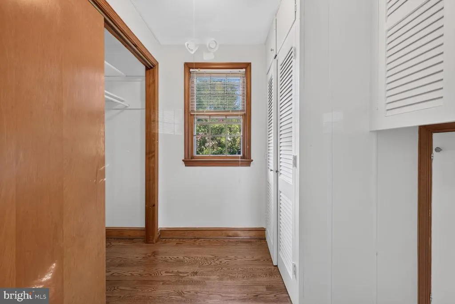
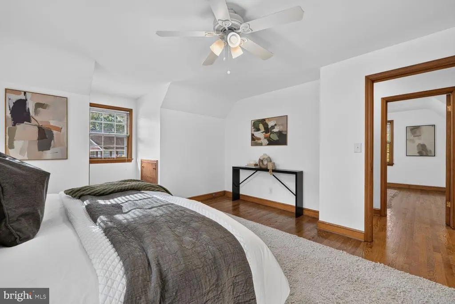
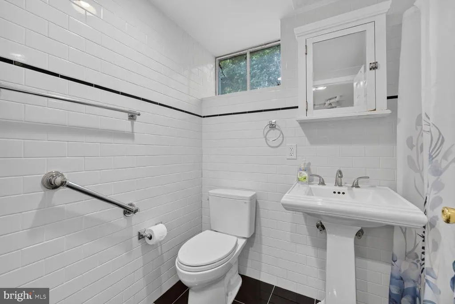
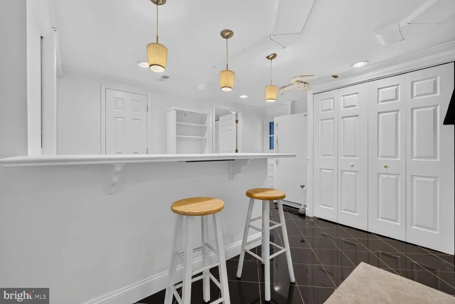
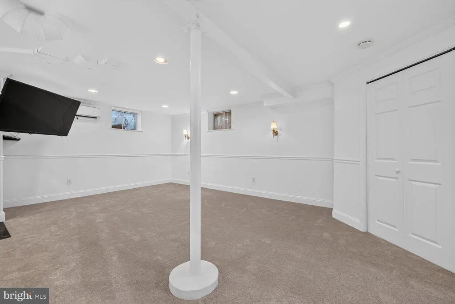
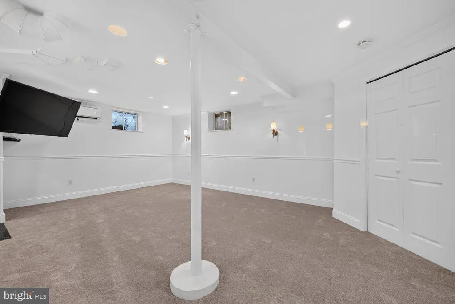
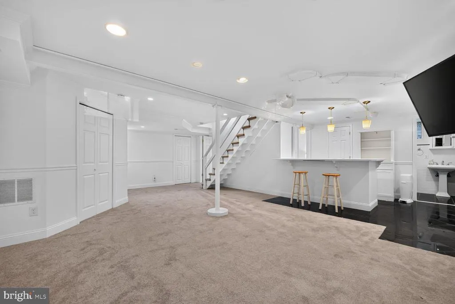
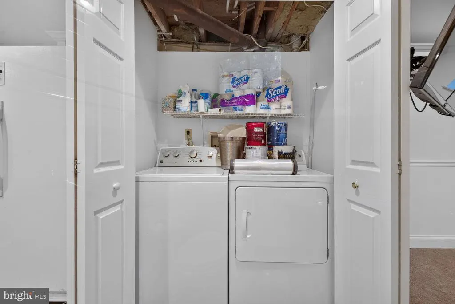
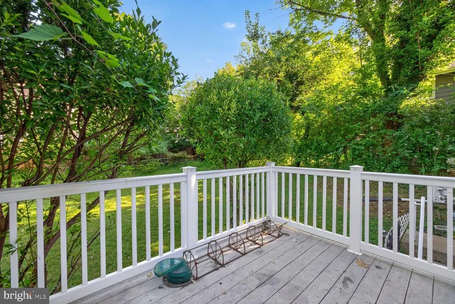
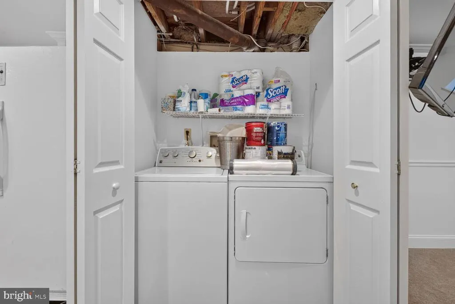
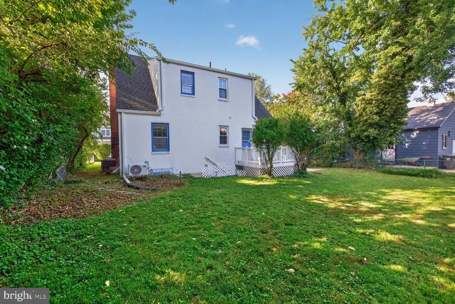
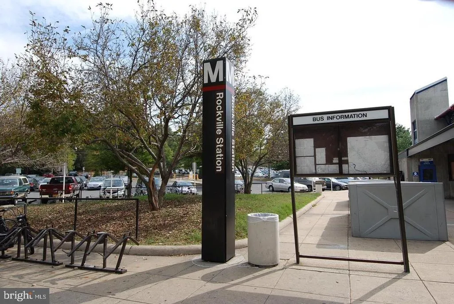
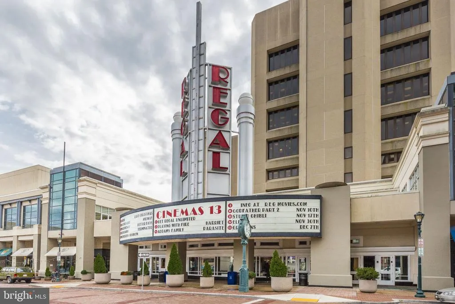
Welcome to 541 Brent Road, a beautifully updated and meticulously maintained Cape Cod home located in the heart of Rockville. Combining solid cinder-block construction with extensive modern upgrades, this move-in ready property sits on an ideal, flat, usable square lot in a vibrant community. Perfect for commuters, it offers effortless access to major transit routes and is located just 1 mile from the Rockville Metro Station. Families will appreciate the premier school district, with all three local schools less than a mile away.Unlike typical Cape Cod designs in the area, this home stands out with remarkably high ceilings on both the first and second levels, along with a bright, full walkout basement.Key Features & Modern UpgradesRecent Premium RenovationsKitchen & Baths: Fully renovated, modern kitchen alongside two brand-new bathrooms featuring custom walk-in showers.Flooring & Paint: Original solid-wood floors professionally stripped and refinished, complete interior repainting (carefully preserving the classic original wood trim), and plush new carpeting on the basement stairs and floors.Electrical & Lighting: Brand-new designer light fixtures in the dining room and upper level, with all switches and outlets fully replaced.Exterior & Curb Appeal: Freshly painted exterior trim, shutters, and doors complemented by professional front landscaping and a new LeafFilter gutter system with a transferable warranty.Mechanical & Structural Peace of MindSystems & Climate: Completely replaced HVAC systems, including a central air-conditioning system, a high-efficiency gas furnace equipped with a built-in humidifier, and a newly installed climate-control split unit in the basement.Roof & Masonry: New roof installed within the past seven years, featuring a freshly pointed chimney with a new stainless steel lining installed when home was purchased. Replaced washer and dryer set included, plus a bonus basement freezer that conveys with the home.Opportunities to find a fully optimized, turnkey home in this price range and prime Rockville location are rare. Home warranty conveys! Join us for an Open House this weekend, Saturday and Sunday, to experience this exceptional property in person.
| Elementary School | Middle School | High School |
|---|---|---|
| Beall Elementary School | Julius West Middle School | Richard Montgomery High School |
| Price History | |
|---|---|
| 9/25/2026 | Listed $725,000 |
General Features
| Living Area | 2400 |
|---|---|
| Sewer | Public Sewer |
| Heating | Forced Air |
| Cooling | Central A/C |
| Possession | Settlement |
| Appliances | Stove,Refrigerator,Microwave,Stainless Steel Appliances,Dryer - Electric,Washer,Dishwasher,Disposal,Built-In Microwave |
| Zoning | R60 |
| Patio/Porch Features | Deck(s) |
| Architectural Style | Cape Cod |
| Construction Materials | Concrete,Block |
| School District | MONTGOMERY COUNTY PUBLIC SCHOOLS |
| Year Built | 1952 |
| Levels | 3 |
| Tax Year | 2026 |
| Ownership | Fee Simple |
| Cool Fuel | Electric |
| Accessibility | None |
| County | MONTGOMERY |
| New Construction | No |
| Property Type | Residential |
| HOA | No |
| Subdivision Name | ROXBORO |
| Garage Y/N | No |
| Water Access Y/N | No |
| Other Structures | Above Grade,Below Grade |
| Transportation | Bus Stop less than 1 mile,Commuter Rail Station less than 1 mile,Metro/Subway Station less than 1 mile |
| Full Baths | 3 |
| Status | ACTIVE |
| Directions | From the city take West Montgomery left on Aberdeen to left on Brent. House on left |
| City | ROCKVILLE |
| Disclosures | Prop Disclosure |
| Senior Community Y/N | No |
| Lot Size Units | Square Feet |
| Lot Size Square Feet | 7380.05 |
| Tax Assessed Value | 551867.0 |
| Tax Annual Amount | 8156.0 |
| Home Warranty Y/N | Yes |
| Property Condition | Excellent |
| Structure Type | Detached |
| Condo/Coop Association fee Y/N | No |
| Bathrooms Full Main Level | 1 |
| Bathrooms Count Main Level | 1.00 |
| Price Per Sq Ft Total AG | 503.47 |
| Vacation Rental Y/N | No |
| Total SQFT | 2400 |
| Standard Status | Active |
| Year Built Source | Estimated |
Interior Features
| Interior Amenities | Bathroom - Walk-In Shower,Carpet,Entry Level Bedroom,Floor Plan - Traditional,Formal/Separate Dining Room,Kitchen - Eat-In,Kitchen - Table Space,Primary Bath(s),Upgraded Countertops,Wood Floors,Windo |
|---|---|
| Heating Fuel | Natural Gas |
| Basement | Fully Finished,Full,Heated,Improved,Outside Entrance,Poured Concrete,Walkout Stairs,Windows |
| Flooring | Carpet,Ceramic Tile,Hardwood |
| Total Fireplaces | 1 |
| Fireplace Features | Screen,Mantel(s),Brick,Fireplace - Glass Doors |
| Hot Water | Natural Gas |
| Basement (Y/N) | Yes |
| Heating Y/N | Yes |
| Fireplace Y/N | Yes |
| Above Grade Finished Area | 1440 |
| Central Air Y/N | Yes |
| Total Bedrooms | 3 |
| Below Grade Finished Area | 960 |
| Room Type | Living Room,Dining Room,Kitchen,Bedroom 1,Bathroom 1 |
| Main Level Bedrooms | 1 |
| Below Grade Finished Area Unit Type | Square Feet |
| LivingAreaSource | Estimated |
| Below Grade Finished Area Source | Estimated |
| Bedrooms Count All Upper Levels | 2 |
| Bedrooms Count Upper Level 1 | 2 |
| Bathrooms Full Upper Level 1 | 1 |
| Bathrooms Full Lower Level 1 | 1 |
| Bathrooms Full All Upper Levels | 1 |
| Bathrooms Full All Lower Levels | 1 |
| Bathrooms Count Upper Level 1 | 1.00 |
| Bathrooms Count Lower Level 1 | 1.00 |
| Bathrooms Count All Upper Levels | 1 |
| Bathrooms Count All Lower Levels | 1 |
| Above Grade Finished Area Source | Estimated |
| Above Grade Finished Area Unit Type | Square Feet |
| Total Baths | 3 |
Exterior Features
| Pool | No Pool |
|---|---|
| Parking Features | Concrete Driveway |
| Lot Features | Cleared,Front Yard,Landscaping,Level,Rear Yard,SideYard(s) |
| Water Source | Public |
| Type of Parking | Driveway |
| Foundation Details | Block |
| Water View Y/N | No |
| Lot Size Acres | 0.17 |
| Lot Size Source | Estimated |
| Waterfront Y/N | No |
| Navigable Water Y/N | No |
| Water Oriented Y/N | No |
Room Details
| Room | Dimensions | Level | Flooring | Details |
|---|---|---|---|---|
| Bathroom 1 | Main | |||
| Bedroom 1 | Main | |||
| Dining Room | Main | |||
| Kitchen | Main | |||
| Living Room | Main |
Amenities
- Foreclosure
- Views
- Short Sale
- New Construction
- Adult 55+
- Lease To Own
- No HOA Fees
- Furnished
- Primary On Main
- Air Conditioning
- Seller Finance
- Green
- Fixer Upper
- Horse
- Golf
- Fireplace
- Deck
- Garage
- Basement
- Pool
Property vs Single Family Average in 20850
Price
Taxes
Year Built
 © BRIGHT, All Rights Reserved
